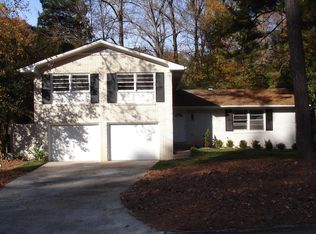
Welcome to 3483 Indian Ln – a fantastic opportunity to own this 4-sided brick home in the heart of Doraville! This 4-bed, 2.5-bath residence spans 2,255 square feet and offers the perfect blend of comfort, convenience, and charm with hardwoods throughout. Enjoy versatile living spaces with a family room, dining room, dine-in kitchen, and den, all designed to meet your lifestyle needs while providing ample space when entertaining guests! Upstairs, your primary suite includes a walk-in closet and an en suite bath with an original vintage tile walk-in shower. You’ll also find three additional bedrooms and a full bathroom. The front courtyard offers delightful space when greeting guests or getting some playtime with your fur babies. At the same time, the rear deck and backyard provide the perfect setting for outdoor activities and private relaxation. Don’t miss the ample crawl space easily accessible from the backyard, which features an extra 525 square feet of possible basement space for the ideal workshop, home gym, or additional storage needs you may have. PRIME location -- just minutes from I-85, I-285, Peachtree Industrial, and Buford Highway, offering unparalleled convenience. You’ll also be close to the new ASSEMBLY ATLANTA movie studio development, Dresden Park, Midtown, Brookhaven, Buckhead, CHOA, CDC, the Doraville MARTA station, parks, schools, movie theaters, vet clinics, and more. For first-time homebuyers, this property represents a golden opportunity to secure a home in a growing and well-connected area. For investors, this versatile floor plan and desirable location with NO-HOA is the perfect opportunity for achieving excellent rental returns or incredible renovation profits. RangeWater is constructing a residential development project bringing 304 apartments and townhomes to Doraville, walking distance from home. They have also announced the installation of a new section of the Peachtree Creek Greenway trail that will run along Stewart Road and provide a direct connection to Doraville's City Hall and City Center and the Doraville MARTA station. There is so much potential and promise in this Mid-Century split-level home!
Closed
$405,000
3483 Indian Ln, Doraville, GA 30340
4beds
2,225sqft
Single Family Residence, Residential
Built in 1963
0.3 Acres Lot
$495,400 Zestimate®
$182/sqft
$2,814 Estimated rent
Home value
$495,400
$461,000 - $535,000
$2,814/mo
Zestimate® history
Owner options
List your home for rent
$2,814/mo
Rent Zestimate®
Find your next renter with Zillow Rental Manager. Plus, with online applications, you can quickly screen prospective tenants – for free.
$2,814/mo
Rent Zestimate®
Refinance and save
$2,518/mo
Est. payment
Refinancing to a lower rate could help reduce your monthly payments and save thousands over the life of the loan.
$2,518/mo
Est. payment
Explore your selling options
Work with a Zillow partner agent
Leverage their expertise and Zillow's premium Showcase listings to get your home seen by more buyers.
Get startedList with your own agent
Get your home in front of millions of buyers by listing it on Zillow.
Learn how to do itSell it yourself
Take full control of how buyers see your home on Zillow by listing For Sale by Owner (FSBO).
List your homeWhat's special
Zillow last checked:
Listing updated:
Listed by:
Mike Price,
EXP Realty, LLC.,
Jonathan Brown,
EXP Realty, LLC.
Bought with:
Jonathan Brown, 407420
EXP Realty, LLC.
Source: FMLS GA,MLS#: 7414938
Facts & features
Interior
Bedrooms & bathrooms
- Bedrooms: 4
- Bathrooms: 3
- Full bathrooms: 2
- 1/2 bathrooms: 1
Rooms
- Room types: Den, Family Room, Living Room
Primary bedroom
- Features: Roommate Floor Plan, Split Bedroom Plan
- Level: Roommate Floor Plan, Split Bedroom Plan
Bedroom
- Features: Roommate Floor Plan, Split Bedroom Plan
Primary bathroom
- Features: Shower Only
Dining room
- Features: Separate Dining Room
Kitchen
- Features: Cabinets Stain, Eat-in Kitchen, Kitchen Island, Laminate Counters
Heating
- Central, Heat Pump, Natural Gas, Zoned
Cooling
- Ceiling Fan(s), Central Air, Heat Pump, Zoned
Appliances
- Included: Disposal, Dryer, Electric Oven, Electric Range, Gas Water Heater, Microwave, Refrigerator, Washer
- Laundry: In Garage
Features
- High Speed Internet, Walk-In Closet(s)
- Flooring: Ceramic Tile, Hardwood, Laminate, Vinyl
- Windows: Double Pane Windows, Insulated Windows
- Basement: Crawl Space,Exterior Entry,Unfinished
- Has fireplace: No
- Fireplace features: None
- Common walls with other units/homes: No Common Walls
Interior area
- Total structure area: 2,225
- Total interior livable area: 2,225 sqft
- Finished area above ground: 2,225
Property
Parking
- Total spaces: 2
- Parking features: Attached, Garage, Garage Door Opener, Garage Faces Front, Level Driveway
- Attached garage spaces: 2
- Has uncovered spaces: Yes
Accessibility
- Accessibility features: None
Features
- Levels: Multi/Split
- Patio & porch: Deck
- Exterior features: Courtyard, Private Yard, Rain Gutters, Rear Stairs, No Dock
- Pool features: None
- Spa features: None
- Fencing: None
- Has view: Yes
- View description: City, Trees/Woods
- Waterfront features: None
- Body of water: None
Lot
- Size: 0.3 Acres
- Dimensions: 160 x 70
- Features: Back Yard, Front Yard
Details
- Additional structures: None
- Parcel number: 18 295 02 008
- Other equipment: None
- Horse amenities: None
Construction
Type & style
- Home type: SingleFamily
- Architectural style: Traditional
- Property subtype: Single Family Residence, Residential
Materials
- Brick 4 Sides
- Foundation: Brick/Mortar, Concrete Perimeter
- Roof: Composition
Condition
- Resale
- New construction: No
- Year built: 1963
Utilities & green energy
- Electric: 110 Volts, 220 Volts, 220 Volts in Garage
- Sewer: Public Sewer
- Water: Public
- Utilities for property: Cable Available, Electricity Available, Natural Gas Available, Phone Available, Sewer Available, Water Available
Green energy
- Energy efficient items: None
- Energy generation: None
Community & HOA
Community
- Features: None
- Security: Smoke Detector(s)
- Subdivision: Sequoyah Woods
HOA
- Has HOA: No
Location
- Region: Doraville
Financial & listing details
- Price per square foot: $182/sqft
- Tax assessed value: $430,500
- Annual tax amount: $3,772
- Date on market: 7/5/2024
- Cumulative days on market: 1 day
- Electric utility on property: Yes
- Road surface type: Asphalt, Paved
Price history
| Date | Event | Price |
|---|---|---|
| 8/11/2024 | Listing removed | -- |
Source: Zillow Rentals Report a problem | ||
| 8/1/2024 | Price change | $3,200-3%$1/sqft |
Source: Zillow Rentals Report a problem | ||
| 7/27/2024 | Listed for rent | $3,300$1/sqft |
Source: Zillow Rentals Report a problem | ||
| 7/25/2024 | Sold | $405,000-1.2%$182/sqft |
Source:  FMLS GA #7414938 Report a problem FMLS GA #7414938 Report a problem | ||
| 7/12/2024 | Pending sale | $410,000$184/sqft |
Source:  GAMLS #10333453 Report a problem GAMLS #10333453 Report a problem | ||
| 7/8/2024 | Listed for sale | $410,000$184/sqft |
Source: GAMLS #10333453 Report a problem | ||
| 7/7/2024 | Pending sale | $410,000$184/sqft |
Source: FMLS GA #7414938 Report a problem | ||
| 7/5/2024 | Listed for sale | $410,000+228%$184/sqft |
Source: FMLS GA #7414938 Report a problem | ||
| 8/13/2011 | Sold | $125,000-10.7%$56/sqft |
Source: Public Record Report a problem | ||
| 3/13/2011 | Price change | $140,000-6%$63/sqft |
Source: RE/MAX Greater Atlanta #4143597 Report a problem | ||
| 2/26/2011 | Price change | $149,000-6.3%$67/sqft |
Source: RE/MAX Greater Atlanta #4143597 Report a problem | ||
| 1/19/2011 | Price change | $159,000-6.4%$71/sqft |
Source: RE/MAX Greater Atlanta #4143597 Report a problem | ||
| 12/17/2010 | Price change | $169,900-5.6%$76/sqft |
Source: RE/MAX Greater Atlanta #4143597 Report a problem | ||
| 11/6/2010 | Listed for sale | $179,900+33.3%$81/sqft |
Source: RE/MAX Greater Atlanta #4143597 Report a problem | ||
| 7/2/1999 | Sold | $135,000$61/sqft |
Source: Public Record Report a problem | ||
Public tax history
| Year | Property taxes | Tax assessment |
|---|---|---|
| 2025 | $7,969 +68% | $172,200 -4.3% |
| 2024 | $4,743 +25.8% | $179,960 +8.9% |
| 2023 | $3,772 +2% | $165,280 +20.6% |
| 2022 | $3,699 +28.2% | $137,040 +34.6% |
| 2021 | $2,886 -0.2% | $101,800 -0.1% |
| 2020 | $2,893 -0.1% | $101,880 -0.9% |
| 2019 | $2,897 +1.9% | $102,840 +2.2% |
| 2018 | $2,844 +15.7% | $100,600 +24.1% |
| 2017 | $2,458 -1.3% | $81,040 -3.7% |
| 2016 | $2,490 | $84,120 +43.2% |
| 2014 | $2,490 | $58,760 +20.2% |
| 2013 | -- | $48,880 -2.2% |
| 2012 | -- | $49,960 -4.3% |
| 2011 | -- | $52,224 -45.1% |
| 2010 | $2,999 | $95,120 |
| 2009 | $2,999 +32.3% | $95,120 |
| 2008 | $2,267 -15% | $95,120 +8.2% |
| 2007 | $2,665 +6.3% | $87,920 |
| 2006 | $2,507 +3.5% | $87,920 |
| 2005 | $2,423 +9.8% | $87,920 +6.9% |
| 2004 | $2,206 +0.4% | $82,240 |
| 2003 | $2,198 +34.3% | $82,240 +14.2% |
| 2002 | $1,636 +19.6% | $72,000 |
| 2001 | $1,368 | $72,000 |
Find assessor info on the county website
Neighborhood: 30340
Nearby homes
- $458,0004 bd2 ba1.6k sqft3477 Indian Ln, Atlanta, GA 30340Off Market
- $500,6003 bd3 ba2.1k sqft3493 Indian Ln, Atlanta, GA 30340Off Market
- $525,2004 bd3 ba2.1k sqft3490 Santa Fe Trl, Atlanta, GA 30340Off Market
- $555,1004 bd3 ba2.1k sqft3490 Santa Fe Trl #7, Doraville, GA 30340Off Market

- $429,2003 bd2 ba1.7k sqft3499 Indian Ln, Atlanta, GA 30340Off Market
- $420,7003 bd2 ba1.6k sqft3480 Santa Fe Trl, Atlanta, GA 30340Off Market
- $342,4003 bd2 ba1.3k sqft3498 Santa Fe Trl, Doraville, GA 30340Off Market
- $395,7004 bd1 ba1.9k sqft3469 Indian Ln, Atlanta, GA 30340Off Market
Nearby schools
GreatSchools rating
- 4/10Cary Reynolds Elementary SchoolGrades: PK-5Distance: 3.3 mi
- 4/10Sequoyah Middle SchoolGrades: 6-8Distance: 0.2 mi
- 3/10Cross Keys High SchoolGrades: 9-12Distance: 5.2 mi
Schools provided by the listing agent
- Elementary: Cary Reynolds
- Middle: Sequoyah - DeKalb
- High: Cross Keys
Source: FMLS GA. This data may not be complete. We recommend contacting the local school district to confirm school assignments for this home.
Get a cash offer in 3 minutes
Find out how much your home could sell for in as little as 3 minutes with a no-obligation cash offer.
Estimated market value
$495,400
Get a cash offer in 3 minutes
Find out how much your home could sell for in as little as 3 minutes with a no-obligation cash offer.
Estimated market value
$495,400
- Georgia
- Dekalb County
- Atlanta
- 30340
- 3483 Indian Ln
Nearby cities
Nearby neighborhoods
Nearby zip codes
Other Atlanta Topics
