This is not AI speaking on behalf of this delightful, cheerful and pristine home that shows like a model home. Only one owner has cared for this home on Lynn Court, located off Lynn Avenue and Loma Vista Road. It rests at the end and the top of a cul-de-sac street which is home to long-time residents. Owner planned for generous on-site parking for at least 7 cars or RV. The house style is a modified tri-level with all bedrooms upstairs. The family room downstairs could become a bedroom with an adjoining bath. Laundry facilities are in the home just off the kitchen and breakfast area. Living room has a fireplace and beautiful clean-as-new carpeting and adjoining formal dining area. The covered patio has room for a crowd and the rear yard has artificial turf to provide a serene setting for lazy afternoons or quiet evenings for barbecues. The king-size lot of approximately 28,501 sf lot could accommodate an ADU or workshop. The views from the breakfast area and kitchen windows are private and park-like. There are two full baths upstairs and a half bath adjacent to the family room. Windows have been updated since the home was built in 1971. Sliding glass doors allow exit from the family room to the patio. The double-car garage is a great workshop as well. Loma Vista School is to the south of the home. An estate sales company will conduct the sale during the escrow period. Once the estate sales contract is signed by the trustee, no items will be sold with the house.
Sold for $1,295,000
Listed by: Century 21 Real Estate Alliance • Kay Wilson-Bolton • Contact: (805) 340-5025
Bought with: RE/MAX Gold Coast REALTORS
$1,295,000
3483 Lynn Ct, Ventura, CA 93003
4beds
2,174sqft
Single Family Residence
Built in 1971
0.65 Acres Lot
$1,496,500 Zestimate®
$596/sqft
$5,153 Estimated rent
Home value
$1,496,500
$1.39M - $1.62M
$5,153/mo
Zestimate® history
Owner options
List your home for rent
$5,153/mo
Rent Zestimate®
Find your next renter with Zillow Rental Manager. Plus, with online applications, you can quickly screen prospective tenants – for free.
$5,153/mo
Rent Zestimate®
Refinance and save
$8,138/mo
Est. payment
Refinancing to a lower rate could help reduce your monthly payments and save thousands over the life of the loan.
$8,138/mo
Est. payment
Explore your selling options
Work with a Zillow partner agent
Leverage their expertise and Zillow's premium Showcase listings to get your home seen by more buyers.
Get startedList with your own agent
Get your home in front of millions of buyers by listing it on Zillow.
Learn how to do itSell it yourself
Take full control of how buyers see your home on Zillow by listing For Sale by Owner (FSBO).
List your homeWhat's special
Double-car garageBeautiful clean-as-new carpetingCovered patioFormal dining areaArtificial turfSliding glass doors
Zillow last checked:
Listing updated:
Listed by:
Kay Wilson-Bolton DRE #00577863 (805)340-5025,
Century 21 Real Estate Alliance,
Jenny Arana DRE #02012202 805-290-6808,
Century 21 Real Estate Alliance
Bought with:
David Remedios, DRE #00902963
RE/MAX Gold Coast REALTORS
Source: CRMLS,MLS#: V1-19868 Originating MLS: California Regional MLS (Ventura & Pasadena-Foothills AORs)
Originating MLS: California Regional MLS (Ventura & Pasadena-Foothills AORs)Facts & features
Interior
Bedrooms & bathrooms
- Bedrooms: 4
- Bathrooms: 3
- Full bathrooms: 2
- 1/2 bathrooms: 1
Rooms
- Room types: Bedroom, Kitchen, Laundry, Primary Bathroom, Primary Bedroom, Office, Dining Room
Primary bedroom
- Features: Primary Suite
Bedroom
- Features: All Bedrooms Up
Heating
- Central
Cooling
- None
Appliances
- Included: Electric Cooktop, Refrigerator, Dryer, Washer
- Laundry: Washer Hookup, Inside
Features
- Breakfast Area, Separate/Formal Dining Room, Recessed Lighting, All Bedrooms Up, Primary Suite
- Flooring: Carpet
- Has fireplace: Yes
- Fireplace features: Living Room
- Common walls with other units/homes: No Common Walls
Interior area
- Total interior livable area: 2,174 sqft
Property
Parking
- Total spaces: 2
- Parking features: Driveway, Garage, On Street
- Attached garage spaces: 2
Features
- Levels: Two
- Stories: 2
- Patio & porch: Rear Porch
- Pool features: None
- Spa features: None
- Fencing: Chain Link
- Has view: Yes
- View description: City Lights, Ocean
- Has water view: Yes
- Water view: Ocean
Lot
- Size: 0.65 Acres
- Features: Cul-De-Sac
Details
- Parcel number: 0780012690
- Special conditions: Trust
Construction
Type & style
- Home type: SingleFamily
- Property subtype: Single Family Residence
Condition
- Year built: 1971
Utilities & green energy
- Sewer: Public Sewer
- Water: Public
- Utilities for property: Electricity Connected, Natural Gas Connected, Sewer Connected, Water Connected, Overhead Utilities
Community & HOA
Community
- Features: Suburban
- Subdivision: Lynn - 0223
Location
- Region: Ventura
Financial & listing details
- Price per square foot: $596/sqft
- Tax assessed value: $1,347,318
- Date on market: 9/6/2023
- Cumulative days on market: 28 days
- Listing terms: Cash,Conventional,FHA
- Inclusions: Washer, dryer, refrigerator
Price history
| Date | Event | Price |
|---|---|---|
| 10/17/2023 | Sold | $1,295,000$596/sqft |
Source:  CRMLS #V1-19868 Report a problem CRMLS #V1-19868 Report a problem | ||
| 9/18/2023 | Contingent | $1,295,000$596/sqft |
Source: CRMLS #V1-19868 Report a problem | ||
| 9/6/2023 | Listed for sale | $1,295,000$596/sqft |
Source: CRMLS #V1-19868 Report a problem | ||
Public tax history
| Year | Property taxes | Tax assessment |
|---|---|---|
| 2026 | -- | $1,347,318 +2% |
| 2025 | $14,458 +990.4% | $1,320,900 +2% |
| 2024 | $1,326 | $1,295,000 +1022.7% |
| 2023 | $1,326 +7% | $115,345 +2% |
| 2022 | $1,239 +1.7% | $113,084 +2% |
| 2021 | $1,219 +0.9% | $110,867 +1% |
| 2020 | $1,208 +1.8% | $109,732 +2% |
| 2019 | $1,187 +1.7% | $107,581 +2% |
| 2018 | $1,167 +1.8% | $105,472 +2% |
| 2017 | $1,147 +1.7% | $103,405 +2% |
| 2016 | $1,127 +1.6% | $101,379 +1.5% |
| 2015 | $1,110 +1.4% | $99,858 +2% |
| 2014 | $1,095 | $97,904 +0.5% |
| 2013 | -- | $97,464 +2% |
| 2012 | -- | $95,554 +2% |
| 2011 | -- | $93,682 +0.5% |
| 2009 | -- | $93,208 +4% |
| 2007 | -- | $89,590 +2% |
| 2006 | -- | $87,835 +2% |
| 2005 | -- | $86,114 +3.9% |
| 2003 | -- | $82,881 +2% |
| 2002 | -- | $81,257 +2% |
| 2001 | $839 +2.3% | $79,665 +2% |
| 2000 | $820 | $78,104 |
Find assessor info on the county website
Neighborhood: Midtown
Nearby homes
- $1,350,6003 bd3 ba2k sqft365 Shamrock Dr, Ventura, CA 93003Off Market
- $1,220,6003 bd2 ba1.7k sqft3467 Lynn Ct, Ventura, CA 93003Off Market
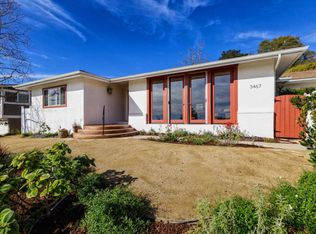
- $1,069,1003 bd2 ba1.6k sqft369 N Shamrock Dr, Ventura, CA 93003Off Market
- $1,896,0005 bd3 ba2.9k sqft341 Shamrock Dr, Ventura, CA 93003Off Market

- $1,384,9004 bd3 ba2.1k sqft3455 Lynn Ct, Ventura, CA 93003Off Market
- $1,059,8003 bd2 ba1.4k sqft373 Shamrock Dr, Ventura, CA 93003Off Market
- $1,177,0003 bd3 ba2k sqft333 Shamrock Dr, Ventura, CA 93003Off Market
- $1,300,0004 bd2 ba1.7k sqft364 Shamrock Dr, Ventura, CA 93003Sold
Nearby schools
GreatSchools rating
- 6/10Loma Vista Elementary SchoolGrades: K-5Distance: 0.1 mi
- 7/10Cabrillo Middle SchoolGrades: 6-8Distance: 1.7 mi
- 7/10Ventura High SchoolGrades: 9-12Distance: 1 mi
Get a cash offer in 3 minutes
Find out how much your home could sell for in as little as 3 minutes with a no-obligation cash offer.
Estimated market value
$1,496,500
Get a cash offer in 3 minutes
Find out how much your home could sell for in as little as 3 minutes with a no-obligation cash offer.
Estimated market value
$1,496,500
- California
- Ventura County
- Ventura
- 93003
- Midtown
- 3483 Lynn Ct
Nearby cities
Nearby neighborhoods
Nearby zip codes
Other Ventura Topics
