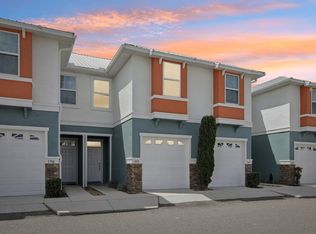
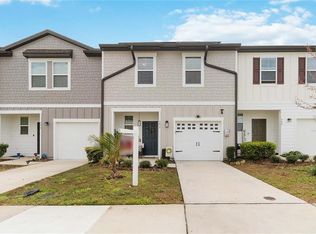
BRAND-NEW CORNER LOT HOME FOR RENT IN DAVENPORT! Be the first to call this beautiful brand-new home yours! Located on a desirable corner lot in the Wynnstone community in Davenport, this spacious residence offers 3 bedrooms + a dedicated office/flex room and 3 full bathrooms, combining modern design, comfort, and convenience. The home features a bright open-concept floor plan, high ceilings, modern finishes, solid wood cabinetry, and a beautifully equipped kitchen with stainless steel appliances. The additional office/flex space is perfect for working from home, studying, or creating a space that fits your lifestyle. High-speed internet is included in the monthly rent. A separate $300 monthly utility fee applies for water and electricity. Residents will also enjoy access to community amenities, including a swimming pool, playground, dog park, and walking trails. Conveniently located near major highways, shopping, dining, schools, and Central Florida attractions, this home offers the perfect combination of modern living and accessibility. Please note: The property includes a private attached in-law suite with a separate entrance. The suite is not included in the advertised rent and may be rented separately Schedule your private showing today!
House for rent
$2,300/moFees may apply
3483 Mud Canyon Dr, Davenport, FL 33837
3beds
2,109sqft
Price may not include required fees and charges. Learn more|
Singlefamily
Available now
Cats, dogs OK
Air conditioner, central air
In unit laundry
2 Attached garage spaces parking
Central, wood
What's special
Modern finishesVersatile office spaceDedicated officeSpacious residenceHigh ceilingsOpen-concept floor planBrand-new corner lot home
- 68 days |
- -- |
- -- |
Zillow last checked:
Listing updated:
Travel times

Let’s turn your rent into credit progress
Build credit history with every on-time payment and get credit for the payment you’re already making.
Facts & features
Interior
Bedrooms & bathrooms
- Bedrooms: 3
- Bathrooms: 3
- Full bathrooms: 3
Heating
- Central, Wood
Cooling
- Air Conditioner, Central Air
Appliances
- Included: Dishwasher, Dryer, Garbage Disposal, Microwave Oven, Range, Refrigerator, Washer
- Laundry: In Unit, Inside
Features
- High Ceilings, Living Room/Dining Room Combo, Open Floorplan, Primary Bedroom Main Floor, Solid Surface Counters, Solid Wood Cabinets, Thermostat, Walk-In Closet(s)
- Flooring: Carpet, Ceramic
Interior area
- Total interior livable area: 2,109 sqft
Video & virtual tour
Property
Parking
- Total spaces: 2
- Parking features: Attached, Driveway, Garage, Open
- Has attached garage: Yes
- Has uncovered spaces: Yes
- Details: Contact manager
Features
- Stories: 1
- Exterior features: Lighting, Living Room/Dining Room Combo, Playground, Primary Bedroom Main Floor, Rain Gutters, Sidewalk, Solid Surface Counters, Thermostat, Walk-In Closet(s)
- Has private pool: Yes
- Pool features: Pool
Lot
- Features: Corner Lot
Details
- Additional structures: Garage(s)
- Parcel number: 272619705018012230
Construction
Type & style
- Home type: SingleFamily
- Property subtype: SingleFamily
Condition
- Year built: 2026
Utilities & green energy
- Utilities for property: Internet
Community & HOA
Community
- Features: Playground, Pool
HOA
- Amenities included: Dog Park, Parking, Playground, Pool, Trail(s)
Location
- Region: Davenport
Financial & listing details
- Lease term: Contact For Details
Nearby apartments for rent




Price history
| Date | Event | Price |
|---|---|---|
| 8/8/2026 | Price change | $2,300-11.5%$1/sqft |
Source: Stellar MLS #O6418811 Report a problem | ||
| 6/22/2026 | Listed for rent | $2,600$1/sqft |
Source: Stellar MLS #O6418811 Report a problem | ||
| 6/15/2026 | Sold | $428,990$203/sqft |
Source:  Stellar MLS #O6392186 Report a problem Stellar MLS #O6392186 Report a problem | ||
| 4/8/2026 | Pending sale | $428,990$203/sqft |
Source: Stellar MLS #O6392186 Report a problem | ||
| 4/3/2026 | Price change | $428,990-2.3%$203/sqft |
Source: Stellar MLS #O6392186 Report a problem | ||
| 3/24/2026 | Price change | $438,990+1.2%$208/sqft |
Source:  Lennar Homes Report a problem Lennar Homes Report a problem | ||
| 3/17/2026 | Price change | $433,990+1.2%$206/sqft |
Source: Lennar Homes Report a problem | ||
| 3/16/2026 | Listed for sale | $428,990$203/sqft |
Source: Lennar Homes Report a problem | ||
Neighborhood: 33837
Nearby schools
GreatSchools rating
- 3/10Bella CittaGrades: K-7Distance: 25.4 mi
- 2/10Ridge Community High SchoolGrades: 9-12Distance: 3.8 mi