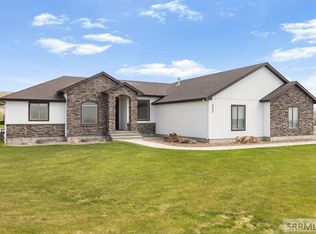
Home is under contract with a 72 hour First Right of Refusal. Former Parade of Homes masterpiece offering luxury, craftsmanship, and breathtaking foothill views with no backyard neighbors. This exceptional 4-bedroom, 3-bath home is filled with high-end upgrades and meticulous attention to detail. The grand entry showcases custom stonework, while the open great room features expansive windows and a stunning floor-to-ceiling stone fireplace. The gourmet kitchen boasts custom cabinetry, gorgeous 3-inch-thick granite countertops, and an elegant butler's pantry. A massive mudroom connects seamlessly to the oversized 3-car garage with dual access from the butler's pantry for added convenience. The luxurious primary suite includes a cozy fireplace, spa-inspired bath with soaker tub, separate shower, and a spacious walk-in closet with washer/dryer hookups. Additional features include a state-of-the-art theater room, RV pad, tankless water heater, central vacuum system, whole-home water filtration, and high-speed fiber internet. Professionally cleaned weekly and meticulously maintained, Custom storage in the garage, this extraordinary home combines comfort, elegance, and functionality in a truly unforgettable setting.
Pending
$794,900
3483 S Boulder Creek Ln, Ammon, ID 83406
4beds
4,174sqft
:
Get pre-qualified$4,795/mo
Single Family Residence
Built in 2016
0.5 Acres Lot
$-- Zestimate®
$190/sqft
$25/mo HOA
What's special
Stunning floor-to-ceiling stone fireplaceState-of-the-art theater roomHigh-end upgradesBreathtaking foothill viewsRv padLuxurious primary suiteMassive mudroom
- 84 days |
- 358 |
- 26 |
Zillow last checked:
Listing updated:
Listed by:
Julie Winn 208-521-3486,
Century 21 High Desert
Source: SRMLS,MLS#: 2185942
Facts & features
Interior
Bedrooms & bathrooms
- Bedrooms: 4
- Bathrooms: 3
- Full bathrooms: 3
- Main level bathrooms: 2
- Main level bedrooms: 2
Family room
- Level: Basement,Main
Kitchen
- Level: Main
Basement
- Area: 2087
Heating
- Natural Gas, Forced Air
Cooling
- Central Air
Appliances
- Included: Dishwasher, Double Oven, Disposal, Microwave, Built-In Range, Gas Range, Refrigerator, Water Filter, Gas Water Heater, Water Softener Owned, Plumbed For Water Softener
- Laundry: Main Level, Laundry Room
Features
- Ceiling Fan(s), Plumbed For Central Vac, Vaulted Ceiling(s), Walk-In Closet(s), Central Vacuum, Breakfast Bar, Main Floor Family Room, Master Downstairs, Master Bath, Mud Room, Pantry, Theater Room
- Flooring: Carpet, Tile
- Basement: Egress Windows,Finished,Full
- Number of fireplaces: 2
- Fireplace features: 2, Electric, Gas, Insert
Interior area
- Total structure area: 4,174
- Total interior livable area: 4,174 sqft
- Finished area above ground: 2,087
- Finished area below ground: 2,087
Property
Parking
- Total spaces: 3
- Parking features: 3 Stalls, Attached, Garage Door Opener, Concrete, RV Access/Parking
- Attached garage spaces: 3
- Has uncovered spaces: Yes
Features
- Levels: Two
- Stories: 2
- Patio & porch: 1, Covered
- Fencing: Vinyl,Full,Other
- Has view: Yes
- View description: Valley
Lot
- Size: 0.5 Acres
- Features: Sloped, Low Traffic, Established Lawn, Flower Beds, Sprinkler-Auto, Sprinkler System Full, Terraced
Details
- Parcel number: RPB3200006004O
- Zoning description: Ammon-R-1a Residence Zone
Construction
Type & style
- Home type: SingleFamily
- Property subtype: Single Family Residence
Materials
- Frame, Primary Exterior Material: Stone, Primary Exterior Material: Stucco, Primary Exterior Material: Vinyl Siding
- Foundation: Concrete Perimeter
Condition
- Year built: 2016
Utilities & green energy
- Electric: Rocky Mountain Power
- Sewer: Public Sewer
- Water: Public
Community & HOA
Community
- Subdivision: Founders Pointe-Bon
HOA
- Has HOA: Yes
- Services included: Common Area
- HOA fee: $300 annually
Location
- Region: Ammon
Financial & listing details
- Price per square foot: $190/sqft
- Tax assessed value: $794,343
- Annual tax amount: $4,228
- Date on market: 4/30/2026
- Listing terms: Cash,Conventional,VA Loan
- Inclusions: Fridge, Dishwasher, Microwave, Double Oven, Gas Range, Tankless Water Heater, Water Softener And Purifier, Washer And Dryer In Master Bedroom Closet(As Is)
- Exclusions: Washer And Dryer (Neg), Sellers Personal Property. Garage Fridge. Seller Will Include Pool Table And Theater Chairs And Projector With Full Price Offer.
Estimated market value
Not available
Estimated sales range
Not available
Not available
Price history
| Date | Event | Price |
|---|---|---|
| 7/20/2026 | Pending sale | $794,900$190/sqft |
Source:  SRMLS #2185942 Report a problem SRMLS #2185942 Report a problem | ||
| 4/30/2026 | Listed for sale | $794,900+44.6%$190/sqft |
Source: SRMLS #2185942 Report a problem | ||
| 6/21/2019 | Sold | -- |
Source: Agent Provided Report a problem | ||
| 5/17/2019 | Listed for sale | $549,900+29.4%$132/sqft |
Source: Keller Williams Realty East Idaho #2121967 Report a problem | ||
| 1/2/2017 | Listing removed | $424,900$102/sqft |
Source: Keller Williams - East Idaho #2102978 Report a problem | ||
| 12/7/2016 | Price change | $424,900-1%$102/sqft |
Source: Keller Williams - East Idaho #2102978 Report a problem | ||
| 12/2/2016 | Price change | $429,000-0.2%$103/sqft |
Source: Keller Williams - East Idaho #2102978 Report a problem | ||
| 9/14/2016 | Price change | $429,900-9.5%$103/sqft |
Source: Keller Williams - East Idaho #2102978 Report a problem | ||
| 8/23/2016 | Listed for sale | $474,900$114/sqft |
Source: Keller Williams Realty East Idaho #2102978 Report a problem | ||
Public tax history
| Year | Property taxes | Tax assessment |
|---|---|---|
| 2025 | $3,959 +4.5% | $794,343 +4.9% |
| 2024 | $3,788 +3.2% | $756,926 -12.1% |
| 2023 | $3,672 -15.6% | $861,006 +37.2% |
| 2022 | $4,351 +1.9% | $627,515 +20.3% |
| 2021 | $4,271 -22.6% | $521,583 +6.6% |
| 2020 | $5,516 +29.1% | $489,266 +9.7% |
| 2019 | $4,271 -22.6% | $446,196 +8.5% |
| 2018 | $5,516 +2.4% | $411,247 +5.1% |
| 2017 | $5,386 +1848.2% | $391,305 +856.1% |
| 2016 | $276 | $40,929 |
| 2015 | $276 -48.8% | $40,929 |
| 2014 | $540 -4% | $40,929 -5.5% |
| 2013 | $562 -91.5% | $43,329 |
| 2012 | $6,629 +1053.2% | $43,329 -4.8% |
| 2011 | $575 +1.8% | $45,511 |
| 2010 | $565 +1.3% | $45,511 |
| 2009 | $558 | $45,511 |
| 2007 | -- | -- |
Find assessor info on the county website
Monthly payment
Est. payment
Payment breakdown
Explore the cost of this home by adjusting the details. Changes won't be saved.Climate risks
Neighborhood: 83406
Nearby schools
GreatSchools rating
- 8/10Rimrock Elementary SchoolGrades: PK-6Distance: 1.5 mi
- 3/10BLACK CANYON MIDDLE SCHOOLGrades: 7-8Distance: 2.5 mi
- 9/10THUNDER RIDGE HIGH SCHOOLGrades: 9-12Distance: 2.7 mi
Schools provided by the listing agent
- Elementary: RIMROCK
- Middle: SANDCREEK 93JH
- High: HILLCREST 93HS
Source: SRMLS. This data may not be complete. We recommend contacting the local school district to confirm school assignments for this home.
- $820,200-- bd-- ba3.8k sqft3459 S Boulder Creek Ln, Ammon, ID 83406Off Market
- $684,6006 bd2 ba3.9k sqft3459 S Boulder Creek Ln, Ammon, ID 83406Off Market
- $--6 bd3 ba3.6k sqft3509 S Boulder Creek Ln, Ammon, ID 83406Sold

- $469-- bd-- ba-- sqftBoulder Creek Ln, Ammon, ID 83406Off Market
- $--7 bd4 ba4.9k sqft3543 S Boulder Creek Ln, Ammon, ID 83406Sold
- $746,5004 bd3 ba4.2k sqft3456 S Boulder Creek Ln, Ammon, ID 83406Off Market
- $649,3500.624 Acres6252 E Founders Pointe Dr, Ammon, ID 83406Off Market
- $--0.54 Acres6252 Founders Pointe Dr, Idaho Falls, ID 83406Off Market
A local agent can set up tours, give advice and negotiate with sellers.
Similar homes
- $799,0005 bd4 ba4k sqft5365 S Tappan Falls Dr, Idaho Falls, ID 83406For Sale
 MLS ID #2186869, Sondra Ward, Keller Williams Realty East Idaho. SRMLS
 - $829,0005 bd3 ba3.8k sqft6330 E Middle Fork Rd, Idaho Falls, ID 83406For Sale
 MLS ID #2187025, Jeanne Kay Vogt, Idaho Dream Homes Real Estate. SRMLS
 - $785,0006 bd3 ba3.5k sqft7232 E Middle Fork Rd, Idaho Falls, ID 83406For Sale
 MLS ID #2186257, Anderson Hicks Group, Keller Williams Realty East Idaho. SRMLS
 - $720,0005 bd3 ba3.5k sqft1854 Castelli Dr, Ammon, ID 83406For Sale
 MLS ID #2186959, Connie Clawson, RE/MAX Prestige. SRMLS
 - $699,0006 bd3 ba3.6k sqft4900 Torcello Dr, Idaho Falls, ID 83406For SaleMLS ID #2187633, Josh Cummings, Veracity Real Estate LLC. SRMLS
- $724,9997 bd5 ba3.6k sqft3835 S Taylorview Ln, Ammon, ID 83406For SaleMLS ID #2186942, Nicholle Moon, eXp Realty LLC. SRMLS
- $699,0007 bd3 ba4.6k sqft5608 Veil Dr, Idaho Falls, ID 83406For SaleMLS ID #2186346, Jerilyn Rindfleisch, Idaho 1st Class Properties. SRMLS
- $645,0006 bd3 ba3.1k sqft7647 S Packbridge Ln, Idaho Falls, ID 83406For SaleMLS ID #2187873, Julie Anglesey, Berkshire Hathaway HS Silverhawk Realty East Idaho. SRMLS
- $850,0005 bd4 ba4.1k sqft8021 Wild Horse Ln, Idaho Falls, ID 83406For SaleMLS ID #2186985, Ellen Castleton Pritchett, Silvercreek Realty Group. SRMLS
- $850,0004 bd3 ba4.3k sqft7160 E Rimrock Dr, Idaho Falls, ID 83401For SaleMLS ID #2186802, Daren Long, RE/MAX Prestige. SRMLS
- $975,0006 bd4 ba4.7k sqft1713 Sage Hen Ct, Idaho Falls, ID 83401For SaleMLS ID #2187771, Gary Bake, Assist 2 Sell The Realty Team. SRMLS
- $575,0005 bd3 ba3k sqft4878 Torcello Dr, Idaho Falls, ID 83406For SaleMLS ID #2187786, The Nelson Group, Keller Williams Realty East Idaho. SRMLS
- $579,9005 bd3 ba3.2k sqft5523 S Lakefield Cir, Ammon, ID 83406For SaleMLS ID #2187402, Barbara Miller, The Foundation Idaho Real Estate LLC. SRMLS
- $1,179,0007 bd4 ba6.2k sqft6369 E Tower Castle Loop, Ammon, ID 83406For SaleMLS ID #2185417, Brian Thompson, Silvercreek Realty Group. SRMLS
- $915,0006 bd4 ba3.5k sqft5764 E 65 S, Idaho Falls, ID 83406For SaleMLS ID #2179985, Monica Ponce, Silvercreek Realty Group. SRMLS
- $490,0006 bd3 ba3.4k sqft3974 E Wanda St, Ammon, ID 83406For SaleMLS ID #2187649, Anderson Hicks Group, Keller Williams Realty East Idaho. SRMLS
- $797,0004 bd4 ba3.6k sqft772 N 1080 E, Shelley, ID 83274For SaleMLS ID #2187629, Connie Clawson, RE/MAX Prestige. SRMLS
- $759,0006 bd3 ba3.9k sqft5900 N Alma Dr, Idaho Falls, ID 83401For SaleMLS ID #2185270, Laura Wiser, Real Broker LLC. SRMLS
- $675,0006 bd3 ba4.1k sqft4839 Luxor Dr, Idaho Falls, ID 83401For SaleMLS ID #2187027, Hey Neighbor Realty Group, Real Broker LLC. SRMLS
- $695,0005 bd3 ba3.6k sqft3042 Lin Rd, Ammon, ID 83401For SaleMLS ID #2187501, Anderson Hicks Group, Keller Williams Realty East Idaho. SRMLS
