Skip main navigation
Sold for $1,170,000
  • $1,170,000

    3483 Skyline Dr, Hayward, CA 94542

    4beds
    2,276sqft
    Residential, Single Family Residence
    Built in 1979
    0.25 Acres Lot
    $1,196,200 Zestimate®
    $514/sqft
    $4,662 Estimated rent

    Home value

    $1,196,200

    $1.08M - $1.33M

    $4,662/mo

    Zestimate® history
    Loading
    Loading...

    Owner options

    List your home for rent

    $4,662/mo

    Rent Zestimate®

    Find your next renter with Zillow Rental Manager. Plus, with online applications, you can quickly screen prospective tenants – for free.

    Learn more

    $4,662/mo

    Rent Zestimate®

    Refinance and save

    $7,492/mo

    Est. payment

    Refinancing to a lower rate could help reduce your monthly payments and save thousands over the life of the loan.

    See today's rates

    $7,492/mo

    Est. payment

    Explore your selling options

    Work with a Zillow partner agent

    Leverage their expertise and Zillow's premium Showcase listings to get your home seen by more buyers.

    Get started

    List with your own agent

    Get your home in front of millions of buyers by listing it on Zillow.

    Learn how to do it

    Sell it yourself

    Take full control of how buyers see your home on Zillow by listing For Sale by Owner (FSBO).

    List your home

    What's special

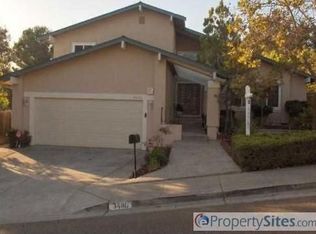
    Nestled in the peaceful Hayward Highlands, this beautifully updated split-level home, with no rear neighbors and a stunning canyon backdrop, invites you to relax and unwind in your own private retreat. Step inside to soaring vaulted ceilings and expansive picture windows that flood the living space with natural light. The formal living room flows effortlessly into the dining area, which opens to a sunroom, leading to the upper deck with sweeping canyon views. The updated kitchen features stone countertops, stainless steel appliances, and warm wood cabinetry, perfectly designed for the home chef. Fresh interior paint and brand new carpet throughout create a move-in-ready feel. The lower level offers flexibility and privacy, complete with a bedroom and full bath, a laundry room, a cozy family room with a brick fireplace, and a wet bar that opens to the spacious backyard deck. Upstairs, the primary suite boasts a charming bay window overlooking the lush canyon, along with an updated en suite bathroom with a walk-in shower and a bidet. Two additional bedrooms and a full hall bath complete this level. Other highlights include a paver driveway, solar panels, and a low-maintenance front yard with mature landscaping.

    Zillow last checked:

    Listing updated:

    Listed by:

    Lily Do DRE #01728793 510-520-9891,

    Compass

    Bought with:

    Wenjian Yu, DRE #01954298

    Bq Group

    Source: Bay East AOR,MLS#: 41110931MLS Logo

    Facts & features

    Interior

    Bedrooms & bathrooms
    • Bedrooms: 4
    • Bathrooms: 3
    • Full bathrooms: 3
    Rooms
    • Room types: Main Entry, 2 Bedrooms, 1 Bath, Primary Bedrm Suite - 1, Family Room, Solarium
    Bathroom
    • Features: Bidet, Stall Shower, Window
    Kitchen
    • Features: Counter - Solid Surface, Dishwasher, Gas Range/Cooktop, Microwave, Refrigerator, Updated Kitchen
    Heating
    • Forced Air
    Cooling
    • Central Air
    Appliances
    • Included: Dishwasher, Gas Range, Microwave, Refrigerator, Gas Water Heater
    • Laundry: Laundry Room
    Features
    • Solarium, Counter - Solid Surface, Updated Kitchen
    • Flooring: Vinyl, Carpet
    • Windows: Double Pane Windows
    • Basement: Crawl Space
    • Number of fireplaces: 1
    • Fireplace features: Brick, Family Room
    Interior area
    • Total structure area: 2,276
    • Total interior livable area: 2,276 sqft

    Property

    Parking
    • Total spaces: 4
    • Parking features: Attached, Direct Access, Side Yard Access
    • Garage spaces: 2
    Features
    • Levels: Two
    • Stories: 2
    • Patio & porch: Deck
    • Pool features: None
    • Fencing: Fenced
    • Has view: Yes
    • View description: Canyon, Forest, Park/Greenbelt, Panoramic
    Lot
    • Size: 0.25 Acres
    • Features: Premium Lot, Back Yard, Side Yard
    Details
    • Parcel number: 81D208866
    • Special conditions: Standard

    Construction

    Type & style
    • Home type: SingleFamily
    • Architectural style: Contemporary
    • Property subtype: Residential, Single Family Residence
    Materials
    • Stucco
    • Roof: Tile
    Condition
    • Existing
    • New construction: No
    • Year built: 1979

    Utilities & green energy

    • Electric: Photovoltaics Third-Party Owned

    Community & HOA

    Community
    • Security: Carbon Monoxide Detector(s), Double Strapped Water Heater, Smoke Detector(s)
    • Subdivision: Highlands
    HOA
    • Has HOA: No
    Location
    • Region: Hayward

    Financial & listing details

    • Price per square foot: $514/sqft
    • Tax assessed value: $441,413
    • Price range: $1.2M - $1.2M
    • Date on market: 9/9/2025
    • Listing agreement: Excl Right
    • Listing terms: Cash,Conventional

    Price history

    DateEventPrice
    10/23/2025Sold$1,170,000-6.3%$514/sqft
    Source: Bay East AOR #41110931 Report a problem
    10/2/2025Pending sale$1,249,000$549/sqft
    Source: Bay East AOR #41110931 Report a problem
    9/9/2025Listed for sale$1,249,000$549/sqft
    Source: Bay East AOR #41110931 Report a problem

    Public tax history

    YearProperty taxesTax assessment
    2025-- $441,413 +2%
    2024$5,420 +1.5%$432,758 +2%
    2023$5,339 +2%$424,272 +2%
    2022$5,235 +0.8%$415,954 +2%
    2021$5,191 +1.1%$407,799 +1%
    2020$5,134 -0.8%$403,619 +2%
    2019$5,173 +9%$395,705 +2%
    2018$4,747 $387,947 +2%
    2017$4,747 +6.2%$380,342 +2%
    2016$4,471 +7.4%$372,885 +1.5%
    2015$4,163 $367,284 +2%
    2014$4,163 $360,090 +0.5%
    2013-- $358,465 +2%
    2012-- $351,437 +2%
    2011-- $344,548 +0.8%
    2010-- $341,975 -0.2%
    2009-- $342,790 +2%
    2008-- $336,070 +2%
    2007-- $329,481 +2%
    2006-- $323,021 +2%
    2005-- $316,689 +2%
    2004-- $310,480 +1.9%
    2003-- $304,792 +2%
    2002-- $298,815 +2%
    2001$3,027 $292,956
    Find assessor info on the county website

    Neighborhood: Hayward Highland

    Nearby schools

    GreatSchools rating
    Schools provided by the listing agent
    • District: Hayward (510) 784-2600

    Source: Bay East AOR. This data may not be complete. We recommend contacting the local school district to confirm school assignments for this home.

    Get a cash offer in 3 minutes
    Find out how much your home could sell for in as little as 3 minutes with a no-obligation cash offer.
    Estimated market value
    $1,196,200
    Get a cash offer in 3 minutes
    Find out how much your home could sell for in as little as 3 minutes with a no-obligation cash offer.
    Estimated market value
    $1,196,200