Experience exceptional craftsmanship and thoughtful design in this custom-built 2023 home, situated on 2 acres with shared lake access to Upper Herring Lake. Offering approximately 2,680 square feet of finished living space (1,538 sq. ft. on the main level and 1,142 sq. ft. in the lower level), this home blends luxury finishes with everyday comfort. The open-concept main living area features soaring 10-foot ceilings, exposed wood beams, beautiful Acacia hardwood flooring, and a stunning Michigan river rock real stone facade fireplace. The chef’s kitchen is designed to impress with custom cabinetry, quartz countertops, a custom alder butcher block island, open shelving, a custom range hood, a spacious walk-in pantry, and a 36-inch GE Monogram gas range that will remain with the home. Windows are Pella and there are 9’ foot sidewalls in upper and lower levels. Primary bedroom has cathedral ceiling with exposed wood beams. The home offers two full kitchens, making it ideal for entertaining, multigenerational living, or guests. The lower level features beautiful hickory flooring with ceramic tile in the bathrooms. The screened porch showcases beautiful cedar tongue-and-groove finishes, and TimberTech decking. Additional features include LP SmartSide siding accented with cedar shake and cultured stone, an efficient Navien on-demand in-floor heating system with three separate zones, a generator outlet, and a 200-amp electrical service. Outside, there is additional decking overlooking the beautiful scenery, a paver patio off dining area slider, and a cozy firepit all creating outstanding outdoor living spaces. Under the decking is a shaded sitting area with beautiful landscaping. You’ll also find raised garden beds, a 16’ x 12’ storage shed complete with chicken coop and runs, and plenty of room to enjoy your private acreage. Select furnishings are negotiable, including the pool table.
Sold for $835,000
$835,000
3483 Sumac Trl, Frankfort, MI 49635
3beds
2,680sqft
Single Family Residence
Built in 2023
2 Acres Lot
$822,200 Zestimate®
$312/sqft
$3,365 Estimated rent
Home value
$822,200
$781,000 - $863,000
$3,365/mo
Zestimate® history
Owner options
List your home for rent
$3,365/mo
Rent Zestimate®
Find your next renter with Zillow Rental Manager. Plus, with online applications, you can quickly screen prospective tenants – for free.
$3,365/mo
Rent Zestimate®
Refinance and save
$5,354/mo
Est. payment
Refinancing to a lower rate could help reduce your monthly payments and save thousands over the life of the loan.
$5,354/mo
Est. payment
Explore your selling options
Work with a Zillow partner agent
Leverage their expertise and Zillow's premium Showcase listings to get your home seen by more buyers.
Get startedList with your own agent
Get your home in front of millions of buyers by listing it on Zillow.
Learn how to do itSell it yourself
Take full control of how buyers see your home on Zillow by listing For Sale by Owner (FSBO).
List your homeWhat's special
Raised garden bedsTimbertech deckingQuartz countertopsBeautiful acacia hardwood flooringSpacious walk-in pantryOpen shelvingExposed wood beams
Zillow last checked:
Listing updated:
Listed by:
Abby Beale 231-357-0864,
Five Star Real Estate - Front St TC 231-778-1200
Bought with:
NON MLS Member
Source: NGLRMLS,MLS#: 1947795
Facts & features
Interior
Bedrooms & bathrooms
- Bedrooms: 3
- Bathrooms: 3
- Full bathrooms: 2
- 1/2 bathrooms: 1
- Main level bathrooms: 1
- Main level bedrooms: 1
Rooms
- Room types: Great Room, Exercise Room, Game Room, Workshop
Primary bedroom
- Level: Main
- Area: 192
- Dimensions: 12 x 16
Bedroom 2
- Level: Lower
- Area: 216
- Dimensions: 12 x 18
Bedroom 3
- Level: Lower
- Area: 168
- Dimensions: 12 x 14
Primary bathroom
- Features: Private
Dining room
- Level: Main
- Area: 130
- Dimensions: 10 x 13
Family room
- Level: Lower
- Area: 504
- Dimensions: 28 x 18
Kitchen
- Level: Main
- Area: 180
- Dimensions: 15 x 12
Living room
- Level: Main
- Area: 480
- Dimensions: 20 x 24
Heating
- Radiant Floor, Propane, Fireplace(s)
Appliances
- Included: Refrigerator, Oven/Range, Disposal, Dishwasher, Instant Hot Water
- Laundry: Main Level
Features
- Cathedral Ceiling(s), Entrance Foyer, Walk-In Closet(s), Pantry, Granite Bath Tops, Granite Counters, Kitchen Island, Mud Room, Den/Study, Beamed Ceilings, Drywall, WiFi
- Flooring: Wood, Tile
- Windows: Drapes, Curtain Rods
- Has fireplace: Yes
Interior area
- Total structure area: 2,680
- Total interior livable area: 2,680 sqft
- Finished area above ground: 1,538
- Finished area below ground: 1,142
Property
Parking
- Total spaces: 2
- Parking features: Attached, Garage Door Opener, Concrete Floors, Concrete, Gravel
- Attached garage spaces: 2
Accessibility
- Accessibility features: None
Features
- Patio & porch: Deck, Patio, Covered, Screened
- Exterior features: Garden
- Has view: Yes
- View description: Countryside View
- Waterfront features: Inland Lake, Deeded Easement
Lot
- Size: 2 Acres
- Dimensions: 300 x 291
- Features: Wooded, Evergreens, Rolling Slope, Landscaped, Metes and Bounds
Details
- Additional structures: Shed(s)
- Parcel number: 0300107221 and 11
- Zoning description: Residential
- Other equipment: Dish TV
Construction
Type & style
- Home type: SingleFamily
- Architectural style: Ranch
- Property subtype: Single Family Residence
Materials
- Frame, Stone, Cement Siding, Shingle Siding
- Foundation: Poured Concrete
- Roof: Asphalt
Condition
- New construction: No
- Year built: 2023
Utilities & green energy
- Sewer: Private Sewer
- Water: Private
Community & HOA
Community
- Features: None
- Security: Smoke Detector(s)
- Subdivision: .
HOA
- Services included: None
Location
- Region: Frankfort
Financial & listing details
- Price per square foot: $312/sqft
- Tax assessed value: $271,500
- Annual tax amount: $4,659
- Price range: $835K - $835K
- Date on market: 7/9/2026
- Cumulative days on market: 79 days
- Listing agreement: Exclusive Right Sell
- Listing terms: Conventional,Cash,VA Loan
- Ownership type: Private Owner
- Road surface type: Asphalt
Price history
| Date | Event | Price |
|---|---|---|
| 9/25/2026 | Sold | $835,000-1.6%$312/sqft |
Source:  NGLRMLS #1947795 Report a problem NGLRMLS #1947795 Report a problem | ||
| 8/6/2026 | Contingent | $849,000$317/sqft |
Source: NGLRMLS #1947795 Report a problem | ||
| 7/9/2026 | Listed for sale | $849,000$317/sqft |
Source: NGLRMLS #1947795 Report a problem | ||
Public tax history
| Year | Property taxes | Tax assessment |
|---|---|---|
| 2025 | $4,659 -23.3% | $242,300 +10.6% |
| 2024 | $6,077 +3027% | $219,000 +41.6% |
| 2023 | $194 | $154,700 +448.6% |
| 2022 | -- | $28,200 +127.4% |
| 2021 | -- | $12,400 -10.1% |
| 2020 | -- | $13,800 -60.6% |
| 2019 | -- | $35,000 +1.4% |
| 2018 | -- | $34,500 |
| 2017 | -- | $34,500 |
| 2016 | -- | $34,500 +590% |
| 2011 | -- | $5,000 |
| 2010 | -- | $5,000 |
Find assessor info on the county website
Neighborhood: 49635
Nearby homes
- $607,400-- bd-- ba-- sqft3465 Sumac Trl, Frankfort, MI 49635Off Market
- $427,200-- bd-- ba-- sqft5614 Gorivan Rd, Frankfort, MI 49635Off Market
- $535,0003 bd3 ba2k sqft5680 Gorivan Rd, Frankfort, MI 49635For Sale

- $378,0003 bd2 ba1.9k sqft5560 Gorivan Rd, Frankfort, MI 49635Sold
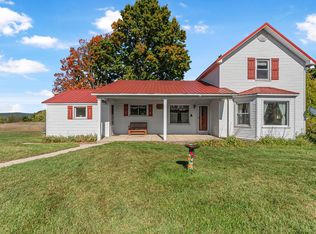
- $346,6003 bd2 ba-- sqft3486 Sumac Trl, Frankfort, MI 49635Off Market
- $73,200-- bd-- ba-- sqftSumac Trl, Frankfort, MI 49635Off Market
- $786,500-- bd-- ba-- sqft5551 Lake Ridge Trl, Frankfort, MI 49635Off Market
- $--2.37 acresGorivan Rd, Frankfort, MI 49635Off Market
Nearby schools
GreatSchools rating
- 8/10Frankfort Elementary SchoolGrades: PK-5Distance: 6.5 mi
- 7/10Frankfort High SchoolGrades: 6-12Distance: 6.5 mi
Schools provided by the listing agent
- Elementary: Frankfort Elementary School
- Middle: Frankfort High School
- High: Frankfort High School
- District: Frankfort-Elberta Area Schools
Source: NGLRMLS. This data may not be complete. We recommend contacting the local school district to confirm school assignments for this home.


Get pre-qualified for a loan
At Zillow Home Loans, we can pre-qualify you in as little as 5 minutes with no impact to your credit score.An equal housing lender. NMLS #10287.
- Michigan
- Benzie County
- Frankfort
- 49635
- 3483 Sumac Trl
