Welcome to your new oasis in the Deer Valley neighborhood of the very desirable Sierra Del Oro, where comfort and tranquility blend seamlessly. This inviting single-story home features 3 bedrooms, 2 bathrooms, and multiple upgrades throughout, all in 1,280 square feet of living space, a 2-car attached finished garage with laundry, and sits on a 4,791 square foot lot, nestled against the hillside with no direct back neighbors and breathtaking mountain views. This home provides ample space with no interior steps, a master suite with attached master bathroom and its own courtyard wing. The heart of this home is both the comforting family room with stone fireplace and feature wall, as well as the beautifully, upgraded kitchen with granite countertops, stainless steel appliances, and a feature wall and beams overlooking the breakfast bar. With two additional bedrooms and one bathroom off of the kitchen, separate from the master bedroom, you will find the floor plan extremely welcoming and homey. Enjoy the backyard any day of the year, under your aluma-wood covered patio, stunning, mature landscaping, and artificial turf throughout. This yard has been thoughtfully designed for minimal maintenance, allowing you to spend more time enjoying outside entertaining or simply enjoying the peace and tranquility of the mountain views and outdoors from your very own home. The Deer Valley neighborhood offers a community pool, just steps away from the property. This wonderful home is just minutes from the 91 freeway and 241 Toll Road to get to Orange County and Los Angeles easily, as well as just off of Green River Road and Foothill Parkway for easy access into Corona schools, shopping, parks, dining and more. Don’t miss out on this lovely home! Schedule your private showing today!
Sold for $670,000
Listed by: EXP REALTY OF CALIFORNIA INC • HEATHER JONES • Contact: 888-584-9427
Bought with: Mesa Properties Inc.
$670,000
3483 Sweetwater Cir, Corona, CA 92882
3beds
1,280sqft
Single Family Residence
Built in 1989
4,791 Square Feet Lot
$723,900 Zestimate®
$523/sqft
$3,256 Estimated rent
Home value
$723,900
$688,000 - $760,000
$3,256/mo
Zestimate® history
Owner options
List your home for rent
$3,256/mo
Rent Zestimate®
Find your next renter with Zillow Rental Manager. Plus, with online applications, you can quickly screen prospective tenants – for free.
$3,256/mo
Rent Zestimate®
Refinance and save
$4,463/mo
Est. payment
Refinancing to a lower rate could help reduce your monthly payments and save thousands over the life of the loan.
$4,463/mo
Est. payment
Explore your selling options
Work with a Zillow partner agent
Leverage their expertise and Zillow's premium Showcase listings to get your home seen by more buyers.
Get startedList with your own agent
Get your home in front of millions of buyers by listing it on Zillow.
Learn how to do itSell it yourself
Take full control of how buyers see your home on Zillow by listing For Sale by Owner (FSBO).
List your homeWhat's special
Zillow last checked:
Listing updated:
Listed by:
HEATHER JONES DRE #02067219 661-607-6832,
EXP REALTY OF CALIFORNIA INC
Bought with:
Michael Melendez, DRE #01781635
Mesa Properties Inc.
Source: CRMLS,MLS#: IV23181033 Originating MLS: California Regional MLS
Originating MLS: California Regional MLSFacts & features
Interior
Bedrooms & bathrooms
- Bedrooms: 3
- Bathrooms: 2
- Full bathrooms: 2
- Main level bathrooms: 2
- Main level bedrooms: 3
Rooms
- Room types: Bedroom, Family Room, Kitchen, Primary Bathroom, Primary Bedroom
Primary bedroom
- Features: Main Level Primary
Primary bedroom
- Features: Primary Suite
Bedroom
- Features: All Bedrooms Down
Bedroom
- Features: Bedroom on Main Level
Bathroom
- Features: Dual Sinks, Remodeled, Separate Shower, Walk-In Shower
Kitchen
- Features: Granite Counters
Heating
- Central
Cooling
- Central Air
Appliances
- Included: Dishwasher, Gas Cooktop, Disposal, Gas Oven, Gas Range, Gas Water Heater, Microwave
- Laundry: Washer Hookup, Gas Dryer Hookup, In Garage
Features
- Breakfast Bar, Breakfast Area, Ceiling Fan(s), Eat-in Kitchen, Granite Counters, Recessed Lighting, All Bedrooms Down, Bedroom on Main Level, Main Level Primary, Primary Suite
- Flooring: Carpet, Stone
- Windows: Shutters
- Has fireplace: Yes
- Fireplace features: Family Room, Gas
- Common walls with other units/homes: 1 Common Wall
Interior area
- Total interior livable area: 1,280 sqft
Property
Parking
- Total spaces: 2
- Parking features: Door-Multi, Direct Access, Driveway, Garage
- Attached garage spaces: 2
Accessibility
- Accessibility features: No Stairs
Features
- Levels: One
- Stories: 1
- Entry location: Front Door
- Patio & porch: Covered, Patio
- Pool features: Community, Association
- Has spa: Yes
- Spa features: Association, Community
- Fencing: Vinyl
- Has view: Yes
- View description: Hills, Mountain(s), Neighborhood
Lot
- Size: 4,791 Square Feet
- Features: 0-1 Unit/Acre, Back Yard, Corner Lot, Cul-De-Sac, Front Yard, Landscaped, Rectangular Lot, Street Level
Details
- Additional structures: Shed(s)
- Parcel number: 102552025
- Special conditions: Standard
Construction
Type & style
- Home type: SingleFamily
- Property subtype: Single Family Residence
- Attached to another structure: Yes
Materials
- Stucco
- Roof: Concrete,Tile
Condition
- Updated/Remodeled,Turnkey
- New construction: No
- Year built: 1989
Utilities & green energy
- Electric: 220 Volts in Garage
- Sewer: Public Sewer
- Water: Public
- Utilities for property: Cable Available, Electricity Available, Electricity Connected, Natural Gas Available, Natural Gas Connected, Phone Available, Sewer Connected, Water Available, Water Connected
Community & HOA
Community
- Features: Biking, Curbs, Foothills, Hiking, Mountainous, Near National Forest, Park, Street Lights, Suburban, Sidewalks, Pool
- Security: Carbon Monoxide Detector(s), Smoke Detector(s)
- Subdivision: ,Deer Valley
HOA
- Has HOA: Yes
- Amenities included: Pool, Spa/Hot Tub
- HOA fee: $224 monthly
- HOA name: Deer Valley Homeowners Association
- HOA phone: 949-535-4497
Location
- Region: Corona
Financial & listing details
- Price per square foot: $523/sqft
- Date on market: 9/28/2023
- Cumulative days on market: 6 days
- Listing terms: Cash,Cash to Existing Loan,Cash to New Loan,Conventional,FHA,Submit,VA Loan
- Inclusions: Shed, Birds of Paradise Potted Plant, Refrigerator/Washer/Dryer Negotiable
- Exclusions: All other potted plants
Price history
| Date | Event | Price |
|---|---|---|
| 11/6/2023 | Sold | $670,000+5.5%$523/sqft |
Source:  CRMLS #IV23181033 Report a problem CRMLS #IV23181033 Report a problem | ||
| 10/6/2023 | Pending sale | $634,900$496/sqft |
Source: CRMLS #IV23181033 Report a problem | ||
Public tax history
Tax history is unavailable.
Neighborhood: Sierra del Oro
Nearby homes
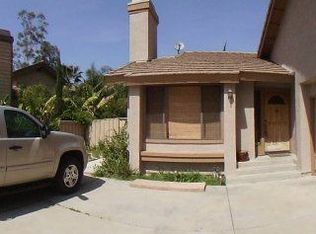
- $670,0003 bd2 ba1.2k sqft3483 Sweetwater St, Corona, CA 92882Sold
- $710,4003 bd2 ba1.4k sqft3487 Sweetwater St, Corona, CA 92882Off Market
- $757,4003 bd3 ba1.4k sqft3481 Sweetwater Cir, Corona, CA 92882Off Market
- $737,3003 bd2 ba1.2k sqft3489 Sweetwater St, Corona, CA 92882Off Market
- $672,2003 bd2 ba1.1k sqft3488 Grey Bull Cir, Corona, CA 92882Off Market
- $708,5003 bd2 ba1.1k sqft3493 Sweetwater St, Corona, CA 92882Off Market
- $658,8003 bd2 ba1.1k sqft3484 Grey Bull Cir, Corona, CA 92882Off Market
- $717,8003 bd2 ba1.2k sqft3492 Grey Bull Cir, Corona, CA 92882Off Market
Nearby schools
GreatSchools rating
- 8/10Prado View Elementary SchoolGrades: K-6Distance: 0.6 mi
- 7/10Cesar Chavez AcademyGrades: K-8Distance: 1.4 mi
- 6/10Corona High SchoolGrades: 9-12Distance: 2.7 mi
Schools provided by the listing agent
- Elementary: Prado View
- Middle: Cesar Chavez
- High: Corona
Source: CRMLS. This data may not be complete. We recommend contacting the local school district to confirm school assignments for this home.
Get a cash offer in 3 minutes
Find out how much your home could sell for in as little as 3 minutes with a no-obligation cash offer.
Estimated market value
$723,900
Get a cash offer in 3 minutes
Find out how much your home could sell for in as little as 3 minutes with a no-obligation cash offer.
Estimated market value
$723,900
- California
- Riverside County
- Corona
- 92882
- Sierra del Oro
- 3483 Sweetwater Cir
Nearby cities
Nearby neighborhoods
Nearby zip codes
Other Corona Topics
