Welcome Home! This meticulously maintained and beautifully updated 2 Story home in well sought after Legacy Ridge is the home you have been dreaming about. Complete with a fully finished walk-out basement, this home offers views for days from almost every room in the house of the Rocky Mountains & Denvers Skyline. Enter into the light & bright main floor boasting gleaming newly refinished hardwood floors throughout along with newer entryway tile & freshly painted banister. The living area features vaulted ceilings while the larger windows let in an abundance of natural light. This Chefs kitchen includes ample cabinet space, granite countertops, large island, sleek stainless steel appliances & new Bosch dual compressor refrigerator. Host your guests in the broad dedicated dining area and entertain with ease with the spacious family room off of the kitchen along with direct access to the large NW facing deck offering more incredible views. Meticulously finished 4 car garage at 700 sq ft with newly poured slab & polyurea floor coating is ready for 2 EV's with dual 220 receptacles. The upstairs opens to the roomy loft and offers 3 well sized spare bedrooms, the 3rd complete with its own En Suite full bath. Spacious & bright master bedroom & updated 5 piece master bath with large walk-in closet. The finished basement is perfect for families who like a lot of space and can also be used for a 2nd home office/home gym. The walk-out will take you to the fully fenced professionally landscaped yard where you will find the sounds of the charming water feature. Take the quick walk to the neighborhood pool, tennis/pickleball courts, & clubhouse located just a few hundred feet from your door. Location is key as you are just minutes from trails, Legacy Ridge Golf Course, 20 minutes to Boulder & Downtown Denver. ***New Roof in 2021 & New Ultra High Efficient Furnace & AC in 2018 & New Tankless Navien Water Heater in 2022***
Sold for $965,000
$965,000
3483 W 111th Drive, Westminster, CO 80031
4beds
3,299sqft
Single Family Residence
Built in 1998
8,712 Square Feet Lot
$936,200 Zestimate®
$293/sqft
$4,344 Estimated rent
Home value
$936,200
$880,000 - $1.00M
$4,344/mo
Zestimate® history
Owner options
List your home for rent
$4,344/mo
Rent Zestimate®
Find your next renter with Zillow Rental Manager. Plus, with online applications, you can quickly screen prospective tenants – for free.
$4,344/mo
Rent Zestimate®
Refinance and save
$6,145/mo
Est. payment
Refinancing to a lower rate could help reduce your monthly payments and save thousands over the life of the loan.
$6,145/mo
Est. payment
Explore your selling options
Work with a Zillow partner agent
Leverage their expertise and Zillow's premium Showcase listings to get your home seen by more buyers.
Get startedList with your own agent
Get your home in front of millions of buyers by listing it on Zillow.
Learn how to do itSell it yourself
Take full control of how buyers see your home on Zillow by listing For Sale by Owner (FSBO).
List your homeWhat's special
Zillow last checked:
Listing updated:
Listed by:
Jordan Kessler 303-594-7364 jordankessler.kwrealty@gmail.com,
Keller Williams Avenues Realty,
The Carroll-Kessler Team 720-484-8667,
Keller Williams Avenues Realty
Bought with:
Emily Johnson, 100072334
West and Main Homes Inc
Source: REcolorado as distributed by MLS GRID,MLS#: 2392643
Facts & features
Interior
Bedrooms & bathrooms
- Bedrooms: 4
- Bathrooms: 5
- Full bathrooms: 3
- 3/4 bathrooms: 1
- 1/2 bathrooms: 1
- Main level bathrooms: 1
Primary bedroom
- Description: Comfortable Primary W/ Incredible Natural Light
- Level: Upper
Bedroom
- Description: Spare Bedroom W/ Mountain Views
- Level: Upper
Bedroom
- Description: Spare Bedroom W/ Mountain Views
- Level: Upper
Bedroom
- Description: Spacious Guest Room W/ En Suite Full Bath
- Level: Upper
Primary bathroom
- Description: Beautifully Updated 5 Piece Primary W/ Walk In Closet
- Level: Upper
Bathroom
- Description: Convenient Main Floor Half Bath
- Level: Main
Bathroom
- Description: 3/4 Bath For Lower Living Area
- Level: Basement
Bathroom
- Description: Guest Room En Suite
- Level: Upper
Bathroom
- Description: Full Bath For Addtl Upstairs Bedrooms
- Level: Upper
Dining room
- Description: Spacious Dining Area W/ Beautiful Views
- Level: Main
Family room
- Description: Open & Bright W/ Incredible Views
- Level: Main
Family room
- Description: Finished Walk-Out Basement W/ Room For 2nd Home Office
- Level: Basement
Kitchen
- Description: Large Updated Kitchen W/ Stainless Appliances
- Level: Main
Laundry
- Level: Main
Living room
- Description: Vaulted Cielings
- Level: Main
Loft
- Level: Upper
Office
- Description: Broad Main Floor Office W/ Large Windows
- Level: Main
Utility room
- Level: Basement
Heating
- Forced Air, Natural Gas
Cooling
- Central Air
Appliances
- Included: Dishwasher, Disposal, Double Oven, Dryer, Microwave, Oven, Refrigerator, Tankless Water Heater, Washer
Features
- Built-in Features, Ceiling Fan(s), Eat-in Kitchen, Five Piece Bath, Granite Counters, High Ceilings, Kitchen Island, Open Floorplan, Pantry, Primary Suite, Smoke Free, Walk-In Closet(s)
- Flooring: Carpet, Tile, Wood
- Basement: Finished,Partial
- Number of fireplaces: 1
- Fireplace features: Family Room
Interior area
- Total structure area: 3,299
- Total interior livable area: 3,299 sqft
- Finished area above ground: 2,474
- Finished area below ground: 715
Property
Parking
- Total spaces: 4
- Parking features: Concrete, Dry Walled, Electric Vehicle Charging Station(s), Floor Coating, Storage, Tandem
- Attached garage spaces: 4
Features
- Levels: Two
- Stories: 2
- Patio & porch: Deck, Front Porch
- Exterior features: Garden, Lighting, Private Yard, Rain Gutters, Water Feature
- Fencing: Full
Lot
- Size: 8,712 Square Feet
- Features: Corner Lot, Irrigated, Landscaped, Level, Many Trees, Near Public Transit, Secluded, Sprinklers In Front, Sprinklers In Rear
Details
- Parcel number: R0110203
- Special conditions: Standard
Construction
Type & style
- Home type: SingleFamily
- Property subtype: Single Family Residence
Materials
- Brick, Frame
- Roof: Composition
Condition
- Updated/Remodeled
- Year built: 1998
Utilities & green energy
- Electric: 220 Volts in Garage
- Sewer: Public Sewer
Community & HOA
Community
- Security: Carbon Monoxide Detector(s), Smoke Detector(s)
- Subdivision: Legacy Ridge
HOA
- Has HOA: Yes
- HOA fee: $343 quarterly
- HOA name: Legacy Ridge Master - MSI
- HOA phone: 303-420-4433
Location
- Region: Westminster
Financial & listing details
- Price per square foot: $293/sqft
- Tax assessed value: $971,000
- Annual tax amount: $6,062
- Date on market: 11/15/2024
- Listing terms: 1031 Exchange,Cash,Conventional,FHA,Jumbo,VA Loan
- Exclusions: Sellers Personal Property. Tv & Mount In The Kitchen; Garage Refrigerator, Personal Art (Painting Above Fireplace, Framed Art In Dining Room, And Quilted Wall Hangings In Loft And Downstairs). Shelving In Basement Storage Room.
- Ownership: Individual
- Road surface type: Paved
Price history
| Date | Event | Price |
|---|---|---|
| 1/7/2025 | Sold | $965,000$293/sqft |
Source:  REcolorado as distributed by MLS GRID #2392643 Report a problem REcolorado as distributed by MLS GRID #2392643 Report a problem | ||
| 11/21/2024 | Pending sale | $965,000$293/sqft |
Source: REcolorado as distributed by MLS GRID #2392643 Report a problem | ||
| 11/15/2024 | Listed for sale | $965,000+63.6%$293/sqft |
Source: REcolorado as distributed by MLS GRID #2392643 Report a problem | ||
| 3/24/2021 | Listing removed | -- |
Source: Owner Report a problem | ||
| 8/11/2013 | Listing removed | $590,000$179/sqft |
Source: Owner Report a problem | ||
| 6/12/2013 | Listed for sale | $590,000+11%$179/sqft |
Source: Owner Report a problem | ||
| 8/13/2004 | Sold | $531,500+28.8%$161/sqft |
Source: Public Record Report a problem | ||
| 2/17/1999 | Sold | $412,572$125/sqft |
Source: Public Record Report a problem | ||
Public tax history
| Year | Property taxes | Tax assessment |
|---|---|---|
| 2025 | $6,128 +1.1% | $60,690 -8% |
| 2024 | $6,062 +30.3% | $65,960 |
| 2023 | $4,652 -3.2% | $65,960 +49% |
| 2022 | $4,805 | $44,260 -2.8% |
| 2021 | -- | $45,540 +2.2% |
| 2020 | $4,728 | $44,560 -0.2% |
| 2019 | $4,728 +17.8% | $44,630 +22.6% |
| 2018 | $4,013 | $36,400 |
| 2017 | $4,013 | $36,400 -13.8% |
| 2016 | -- | $42,250 |
| 2015 | $4,335 | $42,250 +11.7% |
| 2014 | -- | $37,830 |
| 2013 | -- | $37,830 -1.3% |
| 2012 | -- | $38,330 |
| 2011 | -- | $38,330 -6% |
| 2010 | -- | $40,790 |
| 2009 | -- | $40,790 +0.5% |
| 2008 | -- | $40,580 |
| 2007 | -- | $40,580 -6.8% |
| 2006 | -- | $43,520 |
| 2005 | -- | $43,520 +4.7% |
| 2004 | -- | $41,580 |
| 2003 | $4,154 +8.8% | $41,580 +0.5% |
| 2002 | $3,817 +37.8% | $41,390 +45.9% |
| 2001 | $2,771 | $28,360 |
| 2000 | -- | $28,360 |
Find assessor info on the county website
Neighborhood: 80031
Nearby homes
- $870,6003 bd3 ba3.9k sqft3467 W 111th Dr, Westminster, CO 80031Off Market
- $811,2003 bd3 ba3.3k sqft3451 W 111th Dr, Westminster, CO 80031Off Market

- $580,6004 bd3 ba2.6k sqft3386 W 111th Loop UNIT A, Westminster, CO 80031Off Market
- $528,2003 bd2 ba2.6k sqft3386 W 111th Loop, Westminster, CO 80031Off Market
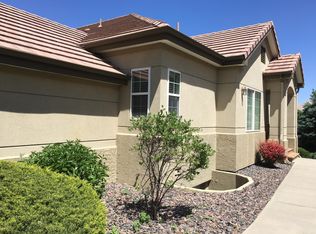
- $595,8003 bd3 ba2.6k sqft3416 W 111th Loop UNIT A, Westminster, CO 80031Off Market
- $546,9003 bd3 ba1.3k sqft3416 W 111th Loop UNIT B, Westminster, CO 80031Off Market
- $510,0002 bd3 ba2.4k sqft3436 W 111th Loop UNIT C, Westminster, CO 80031Sold
- $534,8002 bd1 ba2.4k sqft3436 W 111th Loop UNIT A, Westminster, CO 80031Off Market
Nearby schools
GreatSchools rating
- 6/10Cotton Creek Elementary SchoolGrades: K-5Distance: 4.7 mi
- 5/10Silver Hills Middle SchoolGrades: 6-8Distance: 2.6 mi
- 4/10Northglenn High SchoolGrades: 9-12Distance: 2.4 mi
Schools provided by the listing agent
- Elementary: Cotton Creek
- Middle: Silver Hills
- High: Northglenn
- District: Adams 12 5 Star Schl
Source: REcolorado as distributed by MLS GRID. This data may not be complete. We recommend contacting the local school district to confirm school assignments for this home.
Get a cash offer in 3 minutes
Find out how much your home could sell for in as little as 3 minutes with a no-obligation cash offer.
Estimated market value
$936,200
Get a cash offer in 3 minutes
Find out how much your home could sell for in as little as 3 minutes with a no-obligation cash offer.
Estimated market value
$936,200
- Colorado
- Adams County
- Westminster
- 80031
- 3483 W 111th Drive
Nearby cities
Nearby zip codes
Other Westminster Topics
