Welcome home to the Kassler subdivision in Littleton! Some sweat equity will make this lovely ranch a great home! Main floor includes a large family room with a wood burning fireplace, dining room, kitchen (currently gutted except for double oven) 2 bedrooms, and 1 full bath. Basement includes another large family room with a 2nd fireplace, bonus room (office, game room, gym) plus 2 additional bedrooms (one is conforming with an egress window), 3/4 bathroom and a large laundry room with extra storage! Large lot with a storage shed and a gazebo! Make this gem your next project! Convenient location with easy access to restaurants, schools, parks, trails, light rail, bus routes, Downtown Littleton, South Suburban golf course, Southwest Plaza, and Sante Fe.
PLEASE NOTE: There is no kitchen - This property will not qualify for financing unless it is a rehab loan or a hard money loan.
Sold for $490,000
$490,000
3483 W Bowles Avenue, Littleton, CO 80123
4beds
2,028sqft
Single Family Residence
Built in 1961
8,407 Square Feet Lot
$497,800 Zestimate®
$242/sqft
$2,901 Estimated rent
Home value
$497,800
$468,000 - $533,000
$2,901/mo
Zestimate® history
Owner options
List your home for rent
$2,901/mo
Rent Zestimate®
Find your next renter with Zillow Rental Manager. Plus, with online applications, you can quickly screen prospective tenants – for free.
$2,901/mo
Rent Zestimate®
Refinance and save
$2,887/mo
Est. payment
Refinancing to a lower rate could help reduce your monthly payments and save thousands over the life of the loan.
$2,887/mo
Est. payment
Explore your selling options
Work with a Zillow partner agent
Leverage their expertise and Zillow's premium Showcase listings to get your home seen by more buyers.
Get startedList with your own agent
Get your home in front of millions of buyers by listing it on Zillow.
Learn how to do itSell it yourself
Take full control of how buyers see your home on Zillow by listing For Sale by Owner (FSBO).
List your homeWhat's special
Large lotDining roomLarge family roomWood burning fireplaceBonus room
Zillow last checked:
Listing updated:
Listed by:
Sue Kenner 303-929-1418 SUEKENNER@KW.COM,
Keller Williams DTC
Bought with:
Jon Schaefer, 100105472
Thrive Real Estate Group
Source: REcolorado as distributed by MLS GRID,MLS#: 7608858
Facts & features
Interior
Bedrooms & bathrooms
- Bedrooms: 4
- Bathrooms: 2
- Full bathrooms: 1
- 3/4 bathrooms: 1
- Main level bathrooms: 1
- Main level bedrooms: 2
Bedroom
- Description: Hardwood Floors And Ceiling Fan.
- Level: Main
- Area: 145.14 Square Feet
- Dimensions: 12.3 x 11.8
Bedroom
- Description: Hardwood Floors
- Level: Main
- Area: 122.4 Square Feet
- Dimensions: 12 x 10.2
Bedroom
- Description: Non-Conforming.
- Level: Basement
- Area: 96.39 Square Feet
- Dimensions: 8.1 x 11.9
Bedroom
- Description: Conforming With Egress Window.
- Level: Basement
- Area: 111.36 Square Feet
- Dimensions: 11.6 x 9.6
Bathroom
- Description: Full Bathroom
- Level: Main
- Area: 44 Square Feet
- Dimensions: 8.8 x 5
Bathroom
- Description: 3/4 Bathroom
- Level: Basement
- Area: 44.24 Square Feet
- Dimensions: 7.9 x 5.6
Bonus room
- Description: Bonus Room, Gym, Office!
- Level: Basement
- Area: 191.54 Square Feet
- Dimensions: 12.2 x 15.7
Dining room
- Description: Dining Area With Storage Shelves
- Level: Main
- Area: 136.53 Square Feet
- Dimensions: 12.3 x 11.1
Family room
- Description: Hardwood Floors! Wood Burning Fireplace!
- Level: Main
- Area: 242.4 Square Feet
- Dimensions: 12 x 20.2
Family room
- Description: Large Family Room With Wood Burning Fireplace.
- Level: Basement
- Area: 246.44 Square Feet
- Dimensions: 12.2 x 20.2
Kitchen
- Description: Needs Completion - Double Oven Installed.
- Level: Main
- Area: 143.91 Square Feet
- Dimensions: 12.3 x 11.7
Laundry
- Description: Large Laundry Room With Extra Storage.
- Level: Basement
- Area: 123.22 Square Feet
- Dimensions: 12.2 x 10.1
Utility room
- Description: Furnace And Hot Water Heater Are In The Closets By Bonus Room And 2nd Bedroom.
- Level: Basement
Heating
- Forced Air
Cooling
- Central Air
Appliances
- Included: Double Oven
Features
- Flooring: Carpet, Wood
- Basement: Finished
- Number of fireplaces: 1
- Fireplace features: Basement, Family Room, Wood Burning
Interior area
- Total structure area: 2,028
- Total interior livable area: 2,028 sqft
- Finished area above ground: 1,014
- Finished area below ground: 1,014
Property
Parking
- Total spaces: 2
- Parking features: Garage - Attached
- Attached garage spaces: 2
Features
- Levels: One
- Stories: 1
- Patio & porch: Covered, Patio
- Exterior features: Private Yard
- Fencing: Full
Lot
- Size: 8,407 Square Feet
- Features: Level
Details
- Parcel number: 032063106
- Special conditions: Standard
Construction
Type & style
- Home type: SingleFamily
- Architectural style: Traditional
- Property subtype: Single Family Residence
Materials
- Brick, Frame
- Roof: Composition
Condition
- Fixer
- Year built: 1961
Utilities & green energy
- Sewer: Public Sewer
- Water: Public
Community & HOA
Community
- Security: Carbon Monoxide Detector(s), Smoke Detector(s)
- Subdivision: Kassler
HOA
- Has HOA: No
Location
- Region: Littleton
Financial & listing details
- Price per square foot: $242/sqft
- Tax assessed value: $576,900
- Annual tax amount: $3,135
- Date on market: 9/6/2024
- Listing terms: Cash
- Exclusions: None
- Ownership: Corporation/Trust
Price history
| Date | Event | Price |
|---|---|---|
| 12/30/2024 | Sold | $490,000+1.1%$242/sqft |
Source:  REcolorado as distributed by MLS GRID #7608858 Report a problem REcolorado as distributed by MLS GRID #7608858 Report a problem | ||
| 11/18/2024 | Pending sale | $484,900$239/sqft |
Source: REcolorado as distributed by MLS GRID #7608858 Report a problem | ||
| 11/5/2024 | Price change | $484,900-3%$239/sqft |
Source: REcolorado as distributed by MLS GRID #7608858 Report a problem | ||
| 10/4/2024 | Price change | $499,900-2.9%$246/sqft |
Source: REcolorado as distributed by MLS GRID #7608858 Report a problem | ||
| 9/6/2024 | Listed for sale | $515,000-4.7%$254/sqft |
Source: REcolorado as distributed by MLS GRID #7608858 Report a problem | ||
| 9/30/2022 | Sold | $540,500-5%$267/sqft |
Source: Public Record Report a problem | ||
| 8/20/2022 | Listed for sale | $569,000+106.9%$281/sqft |
Source:  IRES as distributed by MLS GRID #973837 Report a problem IRES as distributed by MLS GRID #973837 Report a problem | ||
| 3/27/2015 | Sold | $275,000+47.8%$136/sqft |
Source: Public Record Report a problem | ||
| 7/11/2001 | Sold | $186,000$92/sqft |
Source: Public Record Report a problem | ||
Public tax history
| Year | Property taxes | Tax assessment |
|---|---|---|
| 2025 | $3,352 +6.9% | $36,056 +10% |
| 2024 | $3,135 +19.2% | $32,783 -11% |
| 2023 | $2,631 +0.3% | $36,822 +42.1% |
| 2022 | $2,623 | $25,910 -2.8% |
| 2021 | -- | $26,655 +4.7% |
| 2020 | $2,504 +29.5% | $25,454 |
| 2019 | $1,933 | $25,454 +14.7% |
| 2018 | $1,933 +7.9% | $22,198 |
| 2017 | $1,791 | $22,198 +19.9% |
| 2016 | -- | $18,515 |
| 2015 | -- | $18,515 +17.3% |
| 2014 | $1,559 -13% | $15,785 -6.2% |
| 2013 | $1,792 | $16,830 |
| 2012 | -- | $16,830 |
| 2011 | $1,454 +12.8% | $16,830 -1.1% |
| 2010 | $1,289 -1.6% | $17,020 |
| 2009 | $1,310 | $17,020 -0.8% |
| 2008 | -- | $17,154 |
| 2007 | -- | $17,154 +0.7% |
| 2006 | -- | $17,043 |
| 2005 | -- | $17,043 +16.2% |
| 2002 | $1,027 +8.4% | $14,670 +18.2% |
| 2001 | $947 | $12,410 |
Find assessor info on the county website
Neighborhood: 80123
Nearby homes
- $506,100-- bd2 ba1k sqft3493 W Bowles Ave, Littleton, CO 80123Off Market
- $651,7004 bd3 ba2.3k sqft3473 W Bowles Ave, Littleton, CO 80123Off Market
- $511,700-- bd2 ba1k sqft3503 W Bowles Ave, Littleton, CO 80123Off Market
- $525,0003 bd2 ba1.9k sqft3463 W Bowles Ave, Littleton, CO 80123Sold
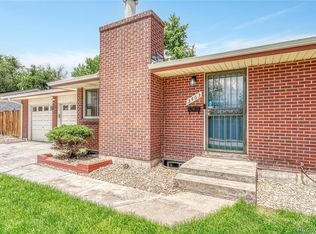
- $497,0003 bd2 ba1k sqft3492 W Patterson Pl, Littleton, CO 80123Off Market
- $461,9002 bd2 ba858 sqft3482 W Patterson Pl, Littleton, CO 80123Off Market
- $516,5003 bd2 ba1k sqft3502 W Patterson Pl, Littleton, CO 80123Off Market
- $455,0003 bd1 ba1k sqft3472 W Patterson Pl, Littleton, CO 80123Off Market
Nearby schools
GreatSchools rating
- 3/10Centennial Academy Of Fine Arts EducationGrades: PK-5Distance: 0.4 mi
- 7/10Goddard Middle SchoolGrades: 6-8Distance: 0.5 mi
- 8/10Littleton High SchoolGrades: 9-12Distance: 2.5 mi
Schools provided by the listing agent
- Elementary: Centennial Academy of Fine Arts
- Middle: Goddard
- High: Littleton
- District: Littleton 6
Source: REcolorado as distributed by MLS GRID. This data may not be complete. We recommend contacting the local school district to confirm school assignments for this home.
Get a cash offer in 3 minutes
Find out how much your home could sell for in as little as 3 minutes with a no-obligation cash offer.
Estimated market value
$497,800
Get a cash offer in 3 minutes
Find out how much your home could sell for in as little as 3 minutes with a no-obligation cash offer.
Estimated market value
$497,800
- Colorado
- Arapahoe County
- Littleton
- 80123
- 3483 W Bowles Avenue
Nearby cities
Nearby neighborhoods
Nearby zip codes
Other Littleton Topics
