Skip main navigation
Off market
  • $379,600

    3483 Wenwood Dr, Hilliard, OH 43026

    3beds
    1,591sqft
    Single Family Residence
    Built in ----
    -- sqft lot
    $379,600 Zestimate®
    $239/sqft
    $2,335 Estimated rent

    Home value

    $379,600

    $357,000 - $402,000

    $2,335/mo

    Zestimate® history
    Loading
    Loading...

    Owner options

    List your home for rent

    $2,335/mo

    Rent Zestimate®

    Find your next renter with Zillow Rental Manager. Plus, with online applications, you can quickly screen prospective tenants – for free.

    Learn more

    $2,335/mo

    Rent Zestimate®

    Refinance and save

    $2,528/mo

    Est. payment

    Refinancing to a lower rate could help reduce your monthly payments and save thousands over the life of the loan.

    See today's rates

    $2,528/mo

    Est. payment

    Explore your selling options

    Work with a Zillow partner agent

    Leverage their expertise and Zillow's premium Showcase listings to get your home seen by more buyers.

    Get started

    List with your own agent

    Get your home in front of millions of buyers by listing it on Zillow.

    Learn how to do it

    Sell it yourself

    Take full control of how buyers see your home on Zillow by listing For Sale by Owner (FSBO).

    List your home

    What's special

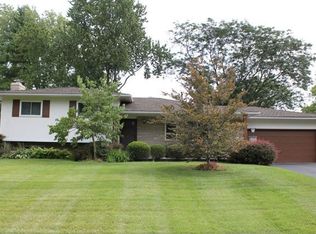
    Please call or text to set up a showing. LOCATION 3483 Wenwood Drive, Hilliard. Ridgewood Estates Subdivision is just south of Davidson Rd. off of Dublin Road. Very close to Fishinger/Cemetery Rds shopping corridor, Mill Run shopping, and Tuttle Mall. Only 3 miles to the Cemetery Road entrance/exit to 270. 20 minutes to OSU and 20 minutes to downtown. SUMMARY Located in Hilliard City Schools, this 3 Bedroom, 2 bath, one story ranch home, with 2 car garage is quite a find! This home is located on a acre fenced lot and is a mile from Hilliard East Pool and Park, with swings, slide and other playground equipment. The home is also less than mile from Ridgewood Elementary School, including walk through access from the neighborhood. At approximately 1600 square feet on the main floor and approximately 1100 square feet in the basement, you have a lot of space! YARD The backyard of the home boasts a large deck, and a space for gardening. The rear portion of the yard is fenced. KITCHEN The spacious kitchen has been remodeled with all new cabinets, including a large pantry, granite counters, extra deep sink, breakfast nook/counter, tile backsplash & floors, and all new lighting. There is a ceiling fan in the dining room. BASEMENT There is a partially finished room in the basement and a large open space great for whatever needs you have. The basement also has a large laundry room with washer/dryer hook-ups. There is also a storage area with additional cabinets and shelving for your use. LIVING/BEDROOMS The living room/dining area, and all bedrooms have real hard wood floors. There is a programmable thermostat. There are ceiling fans in all bedrooms. There is a wood burning fireplace in the 2nd family room. EXTRAS The home also has all new windows which greatly reduces electric/gas bills. SCHOOLS Elementary: Ridgewood; 6th grade: Tharp; Middle: Weaver; High: Davidson COST/TERMS $1,725 / month, plus 1 month deposit. Smoking is not allowed. Tenant is responsible for lawn care, snow removal, and all utilities. Owners will provide and replace furnace filters bi-yearly. AVAILABLE: Early March Responsible for all utilities, lawn and yard care. No smoking inside house or garage. Some pets accepted with fees.

    This property is not currently displayed as for sale or rent on Zillow. This may be different from what's on other websites or public sources.
    Zillow last checked:

    Listing updated:

    Source: Zillow Rentals

    Facts & features

    Interior

    Bedrooms & bathrooms
    • Bedrooms: 3
    • Bathrooms: 2
    • Full bathrooms: 2
    Rooms
    • Room types: []
    Heating
    • Forced Air
    Cooling
    • Central Air
    Appliances
    • Laundry: Hookups
    Features
    • WD Hookup
    • Flooring: Hardwood
    Interior area
    • Total interior livable area: 1,591 sqft

    Property

    Parking
    • Parking features: Attached, Off Street
    • Has attached garage: Yes
    • Details: Contact manager
    Features
    • Exterior features: Fenced backyard, Heating system: Forced Air, No Utilities included in rent
    Details
    • Parcel number: 20000252800

    Construction

    Type & style
    • Home type: SingleFamily
    • Property subtype: Single Family Residence

    Community & HOA

    Community
    • Deposit fee: $2,200
    • Pet fee: $50 monthly
    • Pet deposit fee: $500
    Location
    • Region: Hilliard

    Financial & listing details

    • Price per square foot: $239/sqft
    • Tax assessed value: $308,500
    • Annual tax amount: $7,379
    • Date on market: 7/11/2024
    • Date available: 07/20/2024
    • Lease term: 1 Year

    Price history

    DateEventPrice
    10/14/2024Listing removed$2,200$1/sqft
    Source: Zillow Rentals Report a problem
    7/17/2024Price change$2,200+12.8%$1/sqft
    Source: Zillow Rentals Report a problem
    7/11/2024Listed for rent$1,950$1/sqft
    Source: Zillow Rentals Report a problem
    6/27/2021Listing removed--
    Source: Zillow Rental Manager Report a problem
    6/23/2021Listed for rent$1,950+13%$1/sqft
    Source: Zillow Rental Manager Report a problem
    3/24/2021Listing removed--
    Source: Owner Report a problem
    3/26/2020Listing removed$1,725$1/sqft
    Source: Owner Report a problem
    3/19/2020Price change$1,725-4.2%$1/sqft
    Source: Owner Report a problem
    2/27/2020Listed for rent$1,800+9.1%$1/sqft
    Source: Owner Report a problem
    3/5/2018Listing removed$1,650$1/sqft
    Source: Owner Report a problem
    2/20/2018Price change$1,650+10%$1/sqft
    Source: Owner Report a problem
    2/6/2018Listed for rent$1,500$1/sqft
    Source: Owner Report a problem
    10/7/2011Listing removed$163,000$102/sqft
    Source: The Real Estate Exchange Co. Report a problem
    9/5/2011Listed for sale$163,000+28.3%$102/sqft
    Source: The Real Estate Exchange Co. Report a problem
    8/12/2011Sold$127,001-22.1%$80/sqft
    Source: Public Record Report a problem
    6/27/2011Price change$163,000+13.6%$102/sqft
    Source: HUD Certified Bidding Agent Report a problem
    6/18/2011Price change$143,440-12%$90/sqft
    Source: Solutions for Real Estate Report a problem
    5/18/2011Listed for sale$163,000+35.8%$102/sqft
    Source: isNowListed.com Report a problem
    12/22/2010Sold$120,000$75/sqft
    Source: Public Record Report a problem

    Public tax history

    YearProperty taxesTax assessment
    2024$7,379 +22.3%$107,980
    2023$6,035 +11.5%$107,980 +40.9%
    2022$5,413 +0.1%$76,650
    2021$5,410 +0.2%$76,650
    2020$5,397 +3.1%$76,650 +21.5%
    2019$5,238 +3%$63,070
    2018$5,086 $63,070
    2017$5,086 -8.1%$63,070 -0.5%
    2016$5,532 +5.8%$63,390
    2015$5,228 $63,390
    2014$5,228 +106.4%$63,390 +5%
    2013$2,532 -48.4%$60,375
    2011$4,910 +31.4%$60,375 -1.7%
    2010$3,735 +5%$61,390
    2008$3,559 +12.2%$61,390
    2007$3,173 -14.2%--
    2006$3,697 +6.6%--
    2005$3,469 +4.5%--
    2004$3,319 +17%--
    2003$2,837 -0.6%--
    2002$2,854 +5.8%--
    2001$2,697 -0.7%--
    2000$2,715 --
    Find assessor info on the county website

    Neighborhood: 43026

    Nearby schools

    GreatSchools rating
    Get a cash offer in 3 minutes
    Find out how much your home could sell for in as little as 3 minutes with a no-obligation cash offer.
    Estimated market value
    $379,600
    Get a cash offer in 3 minutes
    Find out how much your home could sell for in as little as 3 minutes with a no-obligation cash offer.
    Estimated market value
    $379,600