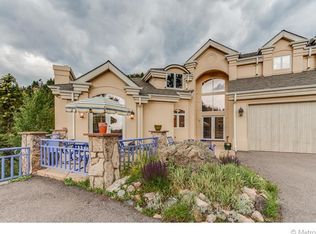
Artfully engineered against a bouldered hillside and overlooking a quiet, tucked away mountain valley, this admirable estate has never been offered for sale. Custom designed in form and fit, the grand contemporary elements of this home meld into its natural setting offering pleasing views of nature and abundant wildlife from every room. Entering the home from across an elevated walkway, your guests are greeted by a grand and welcoming great room with suitably grand stairway inviting you to explore further. Each thoughtful aspect of the architecture draws you into this retreat. The splendid original finish and craftsmanship has been updated by the owners in key areas, bringing the visionary architect’s imagination forward. Your initial tour of the home will challenge you to choose a favorite room or view, that is until you arrive at the primary suite. Awaiting you at the crest of this artistic masterpiece, a spa-like primary retreat indulges you with comfort and luxury. Only 5 minutes to groceries, shops, and restaurants, but you will feel a world away. 35 minutes to Downtown Denver, 45 to Denver International Airport, about 45 minutes to Colorado's world class ski resorts such as Loveland, Breckenridge, Keystone, Breckenridge, Copper, and Arapahoe Basin. Adjacent 17+ acres available that includes the castle kopje rock formation adjacent to this property, MLS# 4001143. Don't miss the virtual tour with more photos, floorplan, aerial & walkthrough video: https://qrco.de/be9sHs. Come and see this special property today!
Sold for $2,098,000
$2,098,000
34831 Hidden Meadow Drive, Evergreen, CO 80439
4beds
5,337sqft
Single Family Residence
Built in 1992
10 Acres Lot
$-- Zestimate®
$393/sqft
$7,882 Estimated rent
Home value
Not available
Estimated sales range
Not available
$7,882/mo
Zestimate® history
Owner options
List your home for rent
$7,882/mo
Rent Zestimate®
Find your next renter with Zillow Rental Manager. Plus, with online applications, you can quickly screen prospective tenants – for free.
$7,882/mo
Rent Zestimate®
Refinance and save
$12,007/mo
Est. payment
Refinancing to a lower rate could help reduce your monthly payments and save thousands over the life of the loan.
$12,007/mo
Est. payment
Explore your selling options
Work with a Zillow partner agent
Leverage their expertise and Zillow's premium Showcase listings to get your home seen by more buyers.
Get startedList with your own agent
Get your home in front of millions of buyers by listing it on Zillow.
Learn how to do itSell it yourself
Take full control of how buyers see your home on Zillow by listing For Sale by Owner (FSBO).
List your homeWhat's special
Tucked away mountain valleySplendid original finishElevated walkway
Zillow last checked:
Listing updated:
Listed by:
Andrew McWilliams 303-674-3318 andrew@themcwilliamsgroup.net,
The McWilliams Group Real Estate,
Heather McWilliams 303-638-0994,
The McWilliams Group Real Estate
Bought with:
Mary Rosinski, 40036335
Keller Williams Advantage Realty LLC
Source: REcolorado as distributed by MLS GRID,MLS#: 6610328
Facts & features
Interior
Bedrooms & bathrooms
- Bedrooms: 4
- Bathrooms: 5
- Full bathrooms: 4
- 1/2 bathrooms: 1
- Main level bathrooms: 3
- Main level bedrooms: 2
Primary bedroom
- Description: Incredible Primary Suite On Upper Level With Balcony, Sitting Area, Flex Space For Office/Exercise/Nursery, Large Walk In Closet With Cabinets, Gas Fireplace
- Level: Upper
Bedroom
- Description: Bedroom Two: Carpet Floors, Full Bathroom
- Level: Lower
Bedroom
- Description: Bedroom Three, Carpet Floors, Ensuite Full Bathroom, Walk In Closet
- Level: Main
Bedroom
- Description: Bedroom Four, Carpet Floors, Ensuite Full Bathroom, Walk In Closet
- Level: Main
Primary bathroom
- Description: Jacuzzi Tub, Steam Shower, Stone Tile, Gas Fireplace
- Level: Upper
Bathroom
- Description: Serves Bedroom Two And Great Room
- Level: Lower
Bathroom
- Description: Powder Room - Granite Countertop
- Level: Main
Bathroom
- Description: Bedroom Three's Ensuite Bathroom
- Level: Main
Bathroom
- Description: Bedroom Four's Ensuite Bathroom
- Level: Main
Bonus room
- Description: Bonus Room In Primary Bedroom For Office/Exercise Room/Nursery
- Level: Upper
Dining room
- Description: Tree Top Views, Wood Floors
- Level: Main
Family room
- Description: Wood Burning Fireplace, Door To Patio, Wood Floors
- Level: Main
Great room
- Description: 2 Story Windows, Gas Fireplace, Carpet, Wet Bar With Microwave & Refrigerator, Stone Entry
- Level: Lower
Kitchen
- Description: Slab Granite Countertops, Stainless Steel Appliances, Sub Zero Refrigerator/Freezer, Large Island With Prep Sink, Peninsula With Seating, Plus Breakfast Nook.
- Level: Main
Laundry
- Description: Spacious, Tile Floors, Utility Sink
- Level: Main
Loft
- Description: Study Nook Outside Bedroom Three & Four
- Level: Main
Mud room
- Description: Dog Area With Dog Doors, 2 Pantries, Cubbies
- Level: Main
Office
- Description: French Doors, Built In Shelves, Closet, Carpet
- Level: Lower
Heating
- Propane, Radiant Floor, Wood
Cooling
- None
Appliances
- Included: Bar Fridge, Convection Oven, Cooktop, Dishwasher, Microwave, Oven, Refrigerator, Water Purifier
Features
- Ceiling Fan(s), Central Vacuum, Eat-in Kitchen, Five Piece Bath, Granite Counters, High Ceilings, High Speed Internet, Kitchen Island, Open Floorplan, Pantry, Primary Suite, Tile Counters, Vaulted Ceiling(s), Walk-In Closet(s), Wet Bar
- Flooring: Carpet, Stone, Tile, Wood
- Windows: Double Pane Windows, Skylight(s)
- Basement: Finished,Full,Walk-Out Access
- Number of fireplaces: 3
- Fireplace features: Family Room, Gas, Great Room, Master Bedroom, Wood Burning
Interior area
- Total structure area: 5,337
- Total interior livable area: 5,337 sqft
- Finished area above ground: 5,337
- Finished area below ground: 0
Property
Parking
- Total spaces: 3
- Parking features: Asphalt, Dry Walled, Exterior Access Door, Insulated Garage, Oversized
- Attached garage spaces: 3
Features
- Levels: Tri-Level
- Patio & porch: Deck, Patio
- Exterior features: Balcony, Dog Run, Garden
- Fencing: None
- Has view: Yes
- View description: Meadow, Mountain(s), Valley
Lot
- Size: 10 Acres
- Features: Cul-De-Sac, Mountainous, Sloped
- Residential vegetation: Aspen, Grassed, Natural State, Partially Wooded, Wooded
Details
- Parcel number: 196313302007
- Zoning: MR-1
- Special conditions: Standard
- Horses can be raised: Yes
- Horse amenities: Well Allows For
Construction
Type & style
- Home type: SingleFamily
- Architectural style: Contemporary
- Property subtype: Single Family Residence
Materials
- Stucco
- Foundation: Concrete Perimeter, Slab
- Roof: Composition
Condition
- Year built: 1992
Utilities & green energy
- Water: Private, Well
- Utilities for property: Electricity Connected, Propane
Community & HOA
Community
- Security: Security System
- Subdivision: Soda Creek Adjacent
HOA
- Has HOA: No
Location
- Region: Evergreen
Financial & listing details
- Price per square foot: $393/sqft
- Tax assessed value: $1,057,570
- Annual tax amount: $6,279
- Date on market: 7/14/2023
- Listing terms: Cash,Conventional,Jumbo
- Exclusions: Seller Personal Property.
- Ownership: Corporation/Trust
- Electric utility on property: Yes
- Road surface type: Gravel
Price history
| Date | Event | Price |
|---|---|---|
| 8/15/2023 | Sold | $2,098,000$393/sqft |
Source:  REcolorado as distributed by MLS GRID #6610328 Report a problem REcolorado as distributed by MLS GRID #6610328 Report a problem | ||
Public tax history
| Year | Property taxes | Tax assessment |
|---|---|---|
| 2018 | $5,030 | $76,150 -2.8% |
| 2016 | $5,030 | $78,350 |
| 2015 | -- | $78,350 +6.5% |
| 2014 | -- | $73,580 |
| 2013 | -- | $73,580 +1% |
| 2012 | -- | $72,870 |
| 2011 | -- | $72,870 -5.1% |
| 2010 | -- | $76,790 |
| 2009 | $5,447 | $76,790 |
Find assessor info on the county website
Neighborhood: 80439
Nearby homes
- $2,098,0004 bd4 ba4.5k sqft34831 Hidden Meadow Dr, Evergreen, CO 80439Sold
- $981,3404 bd4 ba7.5k sqft34832 Hidden Meadow Dr, Evergreen, CO 80439Off Market
- $4,232,0006 bd8 ba8.4k sqft34732 Hidden Meadow Dr, Evergreen, CO 80439Off Market
- $1,758,6004 bd3 ba4.2k sqft34832 Hidden Meadow Dr, Evergreen, CO 80439Off Market
- $1,788,2004 bd4 ba3.4k sqft34721 Hidden Meadow Dr, Evergreen, CO 80439Off Market
- $940,9604 bd3 ba2.4k sqft700 W Meadow Rd, Evergreen, CO 80439Off Market
- $800,00017.62 Acres0 W Meadow Rd, Evergreen, CO 80439Sold
- $1,700,0004 bd4 ba3.9k sqft787 W Meadow Rd, Evergreen, CO 80439Sold
Nearby schools
GreatSchools rating
- 8/10King-Murphy Elementary SchoolGrades: PK-6Distance: 3.4 mi
- 2/10Clear Creek Middle SchoolGrades: 7-8Distance: 1.4 mi
- 4/10Clear Creek High SchoolGrades: 9-12Distance: 1.4 mi
Schools provided by the listing agent
- Elementary: King Murphy
- Middle: Clear Creek
- High: Clear Creek
- District: Clear Creek RE-1
Source: REcolorado as distributed by MLS GRID. This data may not be complete. We recommend contacting the local school district to confirm school assignments for this home.
- Colorado
- Clear Creek County
- Evergreen
- 80439
- 34831 Hidden Meadow Drive
Nearby cities
Nearby neighborhoods
Nearby zip codes
Other Evergreen Topics
