Skip main navigation
Sold for $630,000
  • $630,000

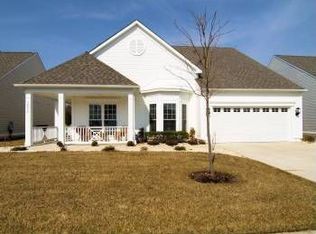
    34833 Capstan Ln, Lewes, DE 19958

    3beds
    3,168sqft
    Single Family Residence
    Built in 2005
    8,712 Square Feet Lot
    $663,300 Zestimate®
    $199/sqft
    $2,853 Estimated rent

    Home value

    $663,300

    $624,000 - $710,000

    $2,853/mo

    Zestimate® history
    Loading
    Loading...

    Owner options

    List your home for rent

    $2,853/mo

    Rent Zestimate®

    Find your next renter with Zillow Rental Manager. Plus, with online applications, you can quickly screen prospective tenants – for free.

    Learn more

    $2,853/mo

    Rent Zestimate®

    Refinance and save

    $4,371/mo

    Est. payment

    Refinancing to a lower rate could help reduce your monthly payments and save thousands over the life of the loan.

    See today's rates

    $4,371/mo

    Est. payment

    Explore your selling options

    Work with a Zillow partner agent

    Leverage their expertise and Zillow's premium Showcase listings to get your home seen by more buyers.

    Get started

    List with your own agent

    Get your home in front of millions of buyers by listing it on Zillow.

    Learn how to do it

    Sell it yourself

    Take full control of how buyers see your home on Zillow by listing For Sale by Owner (FSBO).

    List your home

    What's special

    Amazing views! Lots of amenities & low maintenance living! Bay Crossing is a 55+ community near Lewes and Rehoboth Beach. Move right into this 3 bedroom plus an office (can be 4th bedroom), a loft, 3 bath home with Florida Room set on a quiet and private premium golf course lot in Bay Crossing. Enjoy so many great features in this home. Enjoy this spacious home with 3 bedrooms on first level and sitting room & dinning room space. Next is the living room with a gas fireplace, a Florida sunroom and a first floor master suite with upgraded bath featuring walk in tub & stand up shower, walk in closet. Two additional bedrooms on the first floor and a bonus room/loft upstairs with a large bedroom and a full bath upstairs. Hardwood flooring throughout first floor, ceramic tiled sunroom & kitchen area, spacious kitchen, newer roof(5yrs ago), new Hvac(1yr), newer water heater(3yrs), etc. Window treatments and more accent the natural lighting. Exterior features include a landscaped stone paver patio overlooking the gorgeous golf course. This home is the total package! Great East of Rt One location with easy access to shopping, dining, and attractions. Be part of this exceptional community and benefit from lawn care, snow removal, social opportunities, and so much more. Bay Crossing offers a number of options for entertainment and fitness. Outside the clubhouse is the spacious heated pool and just steps away are the pickleball/tennis/bocce courts. The Clubhouse boasts a large fitness room with equipment, a pool table and a library. Behind the Clubhouse is a lovely pond with walkways and benches. And your HOA fees cover so many services: front and back lawn maintenance, trimming and mulching of shrubs in the front of your house, garbage and recycling collections, irrigation, and snow removal. Don't miss the opportunity to make this lovely property your new home! Schedule a showing today as this one won't last! Call today!

    Zillow last checked:

    Listing updated:

    Listed by:

    RUSLANA STOYKOVA 302-727-8661,

    The Real Agency

    Bought with:

    Andy Whitescarver

    RE/MAX Realty Group Rehoboth

    Source: Bright MLS,MLS#: DESU2069284MLS Logo

    Facts & features

    Interior

    Bedrooms & bathrooms
    • Bedrooms: 3
    • Bathrooms: 3
    • Full bathrooms: 3
    • Main level bathrooms: 3
    • Main level bedrooms: 3
    Basement
    • Area: 0
    Heating
    • Forced Air, Natural Gas
    Cooling
    • Central Air, Electric
    Appliances
    • Included: Microwave, Dishwasher, Dryer, Oven/Range - Electric, Refrigerator, Washer, Water Heater, Instant Hot Water, Gas Water Heater
    • Laundry: Dryer In Unit, Washer In Unit, Lower Level
    Features
    • Ceiling Fan(s), Combination Kitchen/Dining, Dining Area, Entry Level Bedroom, Family Room Off Kitchen, Open Floorplan, Pantry, Walk-In Closet(s), 9'+ Ceilings, Dry Wall, High Ceilings, Tray Ceiling(s)
    • Flooring: Carpet, Hardwood, Ceramic Tile
    • Windows: Window Treatments
    • Has basement: No
    • Number of fireplaces: 1
    Interior area
    • Total structure area: 3,168
    • Total interior livable area: 3,168 sqft
    • Finished area above ground: 3,168
    • Finished area below ground: 0

    Property

    Parking
    • Total spaces: 4
    • Parking features: Garage Faces Front, Garage Door Opener, Attached, Driveway
    • Attached garage spaces: 2
    • Uncovered spaces: 2
    Accessibility
    • Accessibility features: 2+ Access Exits, Other Bath Mod, Stair Lift
    Features
    • Levels: Two
    • Stories: 2
    • Exterior features: Sidewalks, Street Lights, Underground Lawn Sprinkler
    • Pool features: Community
    • Has view: Yes
    • View description: Panoramic, Scenic Vista, Golf Course
    Lot
    • Size: 8,712 sqft
    • Dimensions: 63.00 x 125.00
    • Features: Adjoins - Open Space, Backs - Open Common Area, Premium
    Details
    • Additional structures: Above Grade, Below Grade
    • Parcel number: 33406.001435.00
    • Zoning: MR
    • Special conditions: Standard

    Construction

    Type & style
    • Home type: SingleFamily
    • Architectural style: Coastal
    • Property subtype: Single Family Residence
    Materials
    • Vinyl Siding
    • Foundation: Crawl Space
    • Roof: Architectural Shingle
    Condition
    • Very Good,Excellent
    • New construction: No
    • Year built: 2005
    Details
    • Builder model: HARBOR MODEL

    Utilities & green energy

    • Sewer: Public Sewer
    • Water: Public

    Community & neighborhood

    Security
    • Security features: Smoke Detector(s)
    Senior living
    • Senior community: Yes
    Location
    • Region: Lewes
    • Subdivision: Bay Crossing

    HOA & financial

    HOA
    • Has HOA: Yes
    • HOA fee: $792 quarterly
    • Amenities included: Clubhouse, Fitness Center, Jogging Path, Meeting Room, Pool, Tennis Court(s)
    • Services included: Common Area Maintenance, Maintenance Grounds, Management, Pool(s), Reserve Funds, Road Maintenance, Snow Removal, Trash
    • Association name: PREMIER

    Other

    Other facts
    • Listing agreement: Exclusive Right To Sell
    • Listing terms: Cash,Conventional
    • Ownership: Fee Simple

    Price history

    DateEventPrice
    10/18/2024Sold$630,000-3.1%$199/sqft
    Source: Bright MLS #DESU2069284 Report a problem
    9/21/2024Contingent$649,900$205/sqft
    Source: Bright MLS #DESU2069284 Report a problem
    9/12/2024Listed for sale$649,900+1842.9%$205/sqft
    Source: Bright MLS #DESU2069284 Report a problem
    5/16/2024Sold$33,450-92.7%$11/sqft
    Source: Public Record Report a problem
    8/4/2005Sold$459,150$145/sqft
    Source: Agent Provided Report a problem

    Public tax history

    YearProperty taxesTax assessment
    2025$1,287 -8%$304,800 +811.2%
    2024$1,399 +21.9%$33,450
    2023$1,147 +5.3%$33,450
    2022$1,090 -7.3%$33,450
    2021$1,175 -25.2%$33,450
    2020$1,570 -0.1%$33,450
    2019$1,573 +34.1%$33,450
    2018$1,173 -16.6%$33,450
    2017$1,407 +68.2%$33,450
    2016$836 +7.6%$33,450
    2015$777 +1.2%$33,450
    2014$767 +4.6%$33,450
    2013$734 +0.6%$33,450
    2012$729 +8.3%$33,450
    2011$673 $33,450
    2010$673 -2.4%$33,450
    2009$690 $33,450
    2008-- --
    2007-- --
    2006-- --
    2005-- --
    2004-- --

    Find assessor info on the county website

    Neighborhood: 19958

    Nearby schools

    GreatSchools rating
    Schools provided by the listing agent
    • Elementary: Love Creek
    • High: Cape Henlopen
    • District: Cape Henlopen

    Source: Bright MLS. This data may not be complete. We recommend contacting the local school district to confirm school assignments for this home.

    Get pre-qualified for a loan
    At Zillow Home Loans, we can pre-qualify you in as little as 5 minutes with no impact to your credit score.

    An equal housing lender. NMLS #10287.

    Sell for more on Zillow
    Get a Zillow Showcase℠ listing at no additional cost and you could sell for .
    $663,300
    2% more
    +$13,266
    With Zillow Showcase(estimated)
    $676,566