Skip main navigation
For sale
  • $700,000

    34834 N 3rd Avenue, Phoenix, AZ 85086

    3beds
    2,525sqft
    : 
    Loading
    Get pre-qualified
    Single Family Residence
    Built in 1977
    1.2 Acres Lot
    $-- Zestimate®
    $277/sqft
    $-- HOA

    What's special

    Cozy fireplaceSpacious floor planComfortable single-level livingRanch-style designPeaceful desert surroundingsBreathtaking mountain viewsAbundant natural light
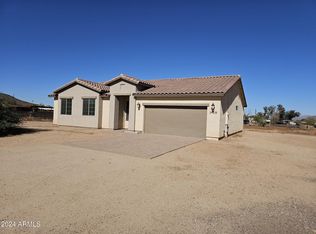
    Experience the freedom of Arizona country living in this charming single-level ranch home nestled on approximately 1.2 acres in the highly sought-after Desert Hills community. Offering 2,525 square feet of living space, this property combines rural tranquility with convenient access to shopping, dining & entertainment. Outside, the possibilities are endless. The acreage offers room for horses, recreational vehicles, workshops, gardens, or Guest House. Enjoy breathtaking Mountain Views, peaceful desert surroundings, and the privacy that makes Desert Hills one of North Phoenix's most desirable acreage communities. With NO HOA, a shared well, & easy access to nearby trails, this property delivers the flexibility & lifestyles that acreage buyers are searching for. Continued...... Covered Patios across Front & Back of home, provide ample entertainment space for many Friends and Family. Step inside to discover a spacious floor plan featuring three bedrooms, two-and-a-half baths, a cozy fireplace, dual-pane windows, tile flooring, and a versatile bonus room ideal for a home office, guest quarters, game room, or additional family room. The home's ranch-style design provides comfortable single-level living with abundant natural light and scenic desert vistas. Come see this incredible acreage & start your future....Here!
    11 days
    |
    896
    |
    72
    |

    Zillow last checked:

    Listing updated:

    Listed by:

    Kim Hodges 623-330-2466,

    Keller Williams Arizona Realty,

    Martha Andrews 480-577-7311,

    Keller Williams Arizona Realty

    Source: ARMLS,MLS#: 7046284MLS Logo

    Loading...

      Facts & features

      Interior

      Bedrooms & bathrooms
      • Bedrooms: 3
      • Bathrooms: 3
      • Full bathrooms: 2
      • 1/2 bathrooms: 1
      Heating
      • Electric
      Cooling
      • Central Air, Ceiling Fan(s), Programmable Thmstat
      Appliances
      • Included: Dryer, Washer, Refrigerator, Built-in Microwave, Dishwasher, Electric Cooktop, Built-In Electric Oven
      • Laundry: Inside
      Features
      • Non-laminate Counter, High Speed Internet, Pantry, Full Bth Master Bdrm
      • Flooring: Laminate, Vinyl, Tile
      • Windows: Double Pane Windows
      • Has basement: No
      • Number of fireplaces: 1
      • Fireplace features: Wood Burning, Fire Pit, Family Room
      Interior area
      • Total structure area: 2,525
      • Total interior livable area: 2,525 sqft
      Video & virtual tour

      Property

      Parking
      • Total spaces: 3
      • Parking features: Gated, Garage Door Opener, Circular Driveway, Side Vehicle Entry
      • Garage spaces: 2
      • Uncovered spaces: 1
      Features
      • Stories: 1
      • Patio & porch: Covered, Patio
      • Spa features: None
      • Fencing: Front Yard,Back Yard,Other
      • Has view: Yes
      • View description: Desert, Mountain(s)
      Lot
      • Size: 1.2 Acres
      • Features: Rural, North/South Exposure, Desert Back, Desert Front, Natural Desert Back, Dirt Front, Synthetic Grass Back
      Details
      • Parcel number: 21153009g
      • Horses can be raised: Yes
      • Horse amenities: Arena, Corral(s), Stall

      Construction

      Type & style
      • Home type: SingleFamily
      • Architectural style: Ranch
      • Property subtype: Single Family Residence
      Materials
      • Stucco, Wood Frame, Painted
      • Foundation: Slab
      • Roof: Composition
      Condition
      • Year built: 1977

      Utilities & green energy

      • Sewer: Septic Tank
      • Water: Shared Well
      • Utilities for property: Phone Connected, Propane
      Green energy
      • Energy efficient items: Solar Panels

      Community & HOA

      HOA
      • Has HOA: No
      • Services included: No Fees
      Location
      • Region: Phoenix

      Financial & listing details

      • Price per square foot: $277/sqft
      • Tax assessed value: $359,100
      • Annual tax amount: $3,270
      • Date on market: 6/25/2026
      • Cumulative days on market: 11 days
      • Listing terms: Conventional,FHA
      • Ownership: Fee Simple
      • Road surface type: Dirt, Unimproved

        Estimated market value

        Not available

        Estimated sales range

        Not available

        Not available

        Price history

        DateEventPrice
        6/25/2026Listed for sale$700,000+125.8%$277/sqft
        Source: ARMLS #7046284 Report a problem
        3/23/2017Sold$310,000-6%$123/sqft
        Source: ARMLS #5555148 Report a problem
        2/2/2017Price change$329,900-34.7%$131/sqft
        Source: RE/MAX Platinum Living #5555148 Report a problem
        10/18/2016Price change$505,000+4.1%$200/sqft
        Source: SWO Properties #5444986 Report a problem
        7/27/2016Price change$485,000-2%$192/sqft
        Source: SWO Properties #5444986 Report a problem
        5/19/2016Listed for sale$495,000$196/sqft
        Source: SWO Properties #5444986 Report a problem

        Public tax history

        YearProperty taxesTax assessment
        2018-- $35,910 +6.7%
        2017$4,455 +37%$33,670 -1.3%
        2016$3,253 -0.8%$34,120 +5.5%
        2015$3,280 $32,330 +11.6%
        2014-- $28,960 +21.2%
        2013-- $23,900 -5.8%
        2012-- $25,360 -4.7%
        2011-- $26,610 -23%
        2010-- $34,550 -21.2%
        2009-- $43,850 +9.2%
        2008-- $40,150 -0.1%
        2007-- $40,200 +45.4%
        2006-- $27,650
        2005-- $27,650 +25.7%
        2004-- $22,000
        2003-- $22,000 +27.2%
        2002-- $17,300

        Find assessor info on the county website

        Monthly payment

        Est. payment

        Payment breakdown

        Explore the cost of this home by adjusting the details. Changes won't be saved.
        All calculations are estimates and provided by Zillow, Inc. for informational purposes only. Actual amounts may vary.
        HOA fees may include property taxes on listings classified as Co-Ops. Contact the listing agent and/or owner for fee details.
        Mortgage interest rates are dependent on a number of factors, including credit score, down payment, and repayment length. Interest rate data provided by Zillow Group Marketplace, Inc. as of 1/1/1970 from various mortgage lenders with which we have lead or other similar arrangements; the Estimated Payment is an average of those rates.
        See how much you could borrow to make a competitive offer.

        Climate risks

        Neighborhood: 85086

        Getting around

        4 / 100
        Car-Dependent
        0 / 100
        No Nearby Transit
        27 / 100
        Somewhat Bikeable

        Nearby schools

        GreatSchools rating
        Schools provided by the listing agent
        • Elementary: Desert Mountain School
        • Middle: Desert Mountain School
        • High: Boulder Creek High School
        • District: Deer Valley Unified District

        Source: ARMLS. This data may not be complete. We recommend contacting the local school district to confirm school assignments for this home.

        A local agent can set up tours, give advice and negotiate with sellers.

        Browse local experts

        Similar homes

        Skip to the end of the carouselSkip to the beginning of the carousel