Skip main navigation
Sold for $390,000
  • $390,000

    34834 Redding Ln, Zephyrhills, FL 33541

    4beds
    2,570sqft
    Single Family Residence
    Built in 2006
    8,748 Square Feet Lot
    $392,900 Zestimate®
    $152/sqft
    $2,558 Estimated rent

    Home value

    $392,900

    $373,000 - $413,000

    $2,558/mo

    Zestimate® history
    Loading
    Loading...

    Owner options

    List your home for rent

    $2,558/mo

    Rent Zestimate®

    Find your next renter with Zillow Rental Manager. Plus, with online applications, you can quickly screen prospective tenants – for free.

    Learn more

    $2,558/mo

    Rent Zestimate®

    Refinance and save

    $2,715/mo

    Est. payment

    Refinancing to a lower rate could help reduce your monthly payments and save thousands over the life of the loan.

    See today's rates

    $2,715/mo

    Est. payment

    Explore your selling options

    Work with a Zillow partner agent

    Leverage their expertise and Zillow's premium Showcase listings to get your home seen by more buyers.

    Get started

    List with your own agent

    Get your home in front of millions of buyers by listing it on Zillow.

    Learn how to do it

    Sell it yourself

    Take full control of how buyers see your home on Zillow by listing For Sale by Owner (FSBO).

    List your home

    What's special

    Fenced yardUpstairs loftPremium conservation lotOutdoor storage shedVinyl fenced backyardColonial style curb appealDead end street
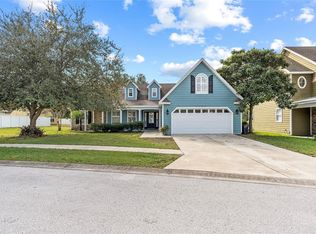
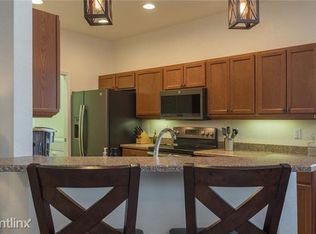
    Price Reduced! WELCOME TO YOUR NEXT HOME! This beyond charming two-story home offers colonial style curb appeal nestled on a beautiful premium conservation lot and dead end street. This special home features 4 bedrooms, 2.5 bathrooms, 3 car garage, a formal living area, oversized family room, spacious kitchen, upstairs loft, 3 car oversized garage and a fenced yard. Once inside, you’re greeted with eye-catching hardwood floors extending throughout the first floor of the home. The formal living room is perfect for special occasion get togethers. The large family room features a stone accented wood burning fireplace and great views of the pond and conservation areas. The beautiful kitchen includes ample eat-in space, lots of cabinets accented with granite counters and tile backsplash with an island cabinet providing for a convenient prep area. The addition of recessed and pendant lighting, a big walk-in closet pantry and stainless steel appliances highlight this impressive room. Upstairs you’ll find a split plan four bedroom layout along with a loft overlooking the downstairs foyer. The oversized master suite boasts vaulted ceilings, a private sitting area along with a massive walk-in closet. The master bathroom features a long dual sink vanity, garden tub and separate walk-in shower. The remaining three bedroom are each comfortably sized and include laminate wood floors and ample closet space. Additional highlights include a two-year-old roof, convenient downstairs half bath, inside laundry room, sprinkler system, outdoor storage shed, vinyl fenced backyard, and an oversized driveway which can likely fit up to 6 cars. Low HOA fees and no CDD taxes here! Convenient to shopping, area hospitals, golf courses and more. Call today and schedule your personal tour of this lovely home!

    Zillow last checked:

    Listing updated:

    Listing Provided by:

    Ron Buzzetto 813-245-6531,

    SIGNAL 15 REAL ESTATE GROUP 813-245-6531

    Bought with:

    Wesley Ulloa, 3192493

    LUXE PROPERTIES

    Jennifer Nunez, 3578756

    LUXE PROPERTIES

    Source: Stellar MLS,MLS#: TB8493194MLS LogoOriginating MLS: Suncoast Tampa

    Facts & features

    Interior

    Bedrooms & bathrooms
    • Bedrooms: 4
    • Bathrooms: 3
    • Full bathrooms: 2
    • 1/2 bathrooms: 1
    Primary bedroom
    • Features: Walk-In Closet(s)
    • Level: Second
    • Area: 238 Square Feet
    • Dimensions: 17x14
    Bedroom 2
    • Features: Built-in Closet
    • Level: Second
    • Area: 143 Square Feet
    • Dimensions: 13x11
    Bedroom 3
    • Features: Built-in Closet
    • Level: Second
    • Area: 110 Square Feet
    • Dimensions: 10x11
    Bedroom 4
    • Features: Built-in Closet
    • Level: Second
    • Area: 121 Square Feet
    • Dimensions: 11x11
    Primary bathroom
    • Features: Dual Sinks, Garden Bath, Linen Closet
    • Level: Second
    Family room
    • Features: No Closet
    • Level: First
    • Area: 323 Square Feet
    • Dimensions: 19x17
    Kitchen
    • Features: Kitchen Island, Storage Closet
    • Level: First
    • Area: 150 Square Feet
    • Dimensions: 10x15
    Living room
    • Features: No Closet
    • Level: First
    • Area: 121 Square Feet
    • Dimensions: 11x11
    Heating
    • Central, Heat Pump
    Cooling
    • Central Air
    Appliances
    • Included: Dishwasher, Electric Water Heater, Microwave, Range, Refrigerator
    • Laundry: Inside, Laundry Room
    Features
    • Ceiling Fan(s), Crown Molding, Eating Space In Kitchen, High Ceilings, Kitchen/Family Room Combo, PrimaryBedroom Upstairs, Stone Counters, Walk-In Closet(s)
    • Flooring: Carpet, Ceramic Tile, Laminate
    • Doors: Sliding Doors
    • Has fireplace: Yes
    • Fireplace features: Family Room, Stone, Wood Burning
    Interior area
    • Total structure area: 3,724
    • Total interior livable area: 2,570 sqft

    Property

    Parking
    • Total spaces: 3
    • Parking features: Garage Door Opener
    • Attached garage spaces: 3
    Features
    • Levels: Two
    • Stories: 2
    • Patio & porch: Covered, Patio, Porch
    • Exterior features: Irrigation System
    • Fencing: Fenced,Vinyl
    • Has view: Yes
    • View description: Trees/Woods, Water, Pond
    • Has water view: Yes
    • Water view: Water,Pond
    Lot
    • Size: 8,748 sqft
    • Features: Conservation Area, In County, Street Dead-End
    Details
    • Additional structures: Shed(s)
    • Parcel number: 0626210040000000340
    • Zoning: MPUD
    • Special conditions: None

    Construction

    Type & style
    • Home type: SingleFamily
    • Architectural style: Other
    • Property subtype: Single Family Residence
    Materials
    • Cement Siding
    • Foundation: Slab
    • Roof: Shingle
    Condition
    • Completed
    • New construction: No
    • Year built: 2006

    Utilities & green energy

    • Sewer: Public Sewer
    • Water: Public
    • Utilities for property: BB/HS Internet Available, Cable Available, Electricity Connected, Public, Street Lights, Water Connected
    Green energy
    • Indoor air quality: Ventilation

    Community & neighborhood

    Location
    • Region: Zephyrhills
    • Subdivision: TEN OAKS

    HOA & financial

    HOA
    • Has HOA: Yes
    • HOA fee: $63 monthly
    • Association name: Samantha Velazquez
    • Association phone: 813-341-0943
    Other fees
    • Pet fee: $0 monthly
    Other financial information
    • Total actual rent: 0

    Other

    Other facts
    • Listing terms: Cash,Conventional,FHA,VA Loan
    • Ownership: Fee Simple
    • Road surface type: Paved, Asphalt

    Price history

    DateEventPrice
    7/10/2026Sold$390,000-2.5%$152/sqft
    Source: Stellar MLS #TB8493194 Report a problem
    7/8/2026Contingent$400,000$156/sqft
    Source: Stellar MLS #TB8493194 Report a problem
    6/14/2026Pending sale$400,000$156/sqft
    Source: Stellar MLS #TB8493194 Report a problem
    6/9/2026Price change$400,000-3%$156/sqft
    Source: Stellar MLS #TB8493194 Report a problem
    4/8/2026Listed for sale$412,500+58.7%$161/sqft
    Source: Stellar MLS #TB8493194 Report a problem
    11/17/2017Sold$260,000-1%$101/sqft
    Source: Stellar MLS #T2903197 Report a problem
    9/25/2017Price change$262,500-0.9%$102/sqft
    Source: EATON REALTY,LLC #T2903197 Report a problem
    9/7/2017Listed for sale$265,000+6%$103/sqft
    Source: EATON REALTY,LLC #T2903197 Report a problem
    10/15/2015Sold$250,000-2.7%$97/sqft
    Source: Stellar MLS #T2776287 Report a problem
    8/29/2015Listed for sale$257,000+19.5%$100/sqft
    Source: KELLER WILLIAMS - NEW TAMPA #T2776287 Report a problem
    7/1/2013Sold$215,000-6.5%$84/sqft
    Source: Public Record Report a problem
    5/16/2013Price change$229,900-2.1%$89/sqft
    Source: Charles Rutenberg Realty, Inc. #T2501250 Report a problem
    4/13/2013Price change$234,900-1.7%$91/sqft
    Source: Charles Rutenberg Realty, Inc. #T2501250 Report a problem
    3/5/2013Listed for sale$239,000+4%$93/sqft
    Source: Charles Rutenberg Realty, Inc. #T2501250 Report a problem
    11/28/2012Listing removed$229,900$89/sqft
    Source: Charles Rutenberg Realty, Inc. #T2501250 Report a problem
    8/17/2012Price change$229,900-3.2%$89/sqft
    Source: Charles Rutenberg Realty, Inc. #T2501250 Report a problem
    7/21/2012Price change$237,500-1%$92/sqft
    Source: Charles Rutenberg Realty, Inc. #T2501250 Report a problem
    5/26/2012Price change$239,900-2%$93/sqft
    Source: Charles Rutenberg Realty, Inc. #T2501250 Report a problem
    5/19/2012Price change$244,900-2%$95/sqft
    Source: Charles Rutenberg Realty, Inc. #T2501250 Report a problem
    1/21/2012Price change$249,900-2%$97/sqft
    Source: Charles Rutenberg Realty, Inc. #T2501250 Report a problem
    1/13/2012Price change$254,900-5.2%$99/sqft
    Source: Charles Rutenberg Realty, Inc. #T2501250 Report a problem
    5/7/2010Price change$269,000-6.9%$105/sqft
    Source: CHARLES RUTENBERG REALTY,INC. #T2288688 Report a problem
    2/27/2010Listed for sale$289,000-16.2%$112/sqft
    Source: CHARLES RUTENBERG REALTY,INC. #T2288688 Report a problem
    4/28/2008Listing removed$345,000$134/sqft
    Source: Visual Tour #T2288688 Report a problem
    4/16/2008Listed for sale$345,000$134/sqft
    Source: Visual Tour #T2288688 Report a problem

    Public tax history

    YearProperty taxesTax assessment
    2024-- --
    2023-- $230,710 +3%
    2022-- $223,990 +6.1%
    2021-- $211,140 +1.4%
    2020-- $208,230 +2.3%
    2019-- $203,550

    Find assessor info on the county website

    Neighborhood: 33541

    Nearby schools

    GreatSchools rating
    Schools provided by the listing agent
    • Elementary: New River Elementary
    • Middle: Raymond B Stewart Middle-PO
    • High: Zephryhills High School-PO

    Source: Stellar MLS. This data may not be complete. We recommend contacting the local school district to confirm school assignments for this home.

    Get a cash offer in 3 minutes
    Find out how much your home could sell for in as little as 3 minutes with a no-obligation cash offer.
    Estimated market value
    $392,900
    Get a cash offer in 3 minutes
    Find out how much your home could sell for in as little as 3 minutes with a no-obligation cash offer.
    Estimated market value
    $392,900