Skip main navigation
Sold for $300,000
  • $300,000

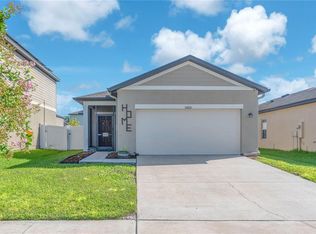
    34836 Daisy Meadow Loop, Zephyrhills, FL 33541

    3beds
    1,826sqft
    Single Family Residence
    Built in 2021
    5,079 Square Feet Lot
    $298,200 Zestimate®
    $164/sqft
    $2,259 Estimated rent

    Home value

    $298,200

    $271,000 - $328,000

    $2,259/mo

    Zestimate® history
    Loading
    Loading...

    Owner options

    List your home for rent

    $2,259/mo

    Rent Zestimate®

    Find your next renter with Zillow Rental Manager. Plus, with online applications, you can quickly screen prospective tenants – for free.

    Learn more

    $2,259/mo

    Rent Zestimate®

    Refinance and save

    $2,078/mo

    Est. payment

    Refinancing to a lower rate could help reduce your monthly payments and save thousands over the life of the loan.

    See today's rates

    $2,078/mo

    Est. payment

    Explore your selling options

    Work with a Zillow partner agent

    Leverage their expertise and Zillow's premium Showcase listings to get your home seen by more buyers.

    Get started

    List with your own agent

    Get your home in front of millions of buyers by listing it on Zillow.

    Learn how to do it

    Sell it yourself

    Take full control of how buyers see your home on Zillow by listing For Sale by Owner (FSBO).

    List your home

    What's special

    En suite bathroomCozy comfortable loft spaceNewly-paved patioGranite kitchen islandVinyl flooringNest thermostatAdjoining dining room
    Welcome to your humble abode! Located in the ever-growing community of Zephyrhills in Hidden Creek, this 3 bedroom 2 1/2 bath is nothing short of spectacular. Built just 4 years ago in 2021, you're still reminded of that new construction feel as you walk into your spacious living room letting in all of the beautiful, natural light and adjoining dining room combo big enough for a table of 6 to complement those fun nights of entertaining. Take a quick turn into your kitchen equipped with all Whirlpool appliances, a granite kitchen island, all vinyl flooring, and a food pantry and linen closet for optimal storage space. As we make our way up the stairs, your greeted by the cozy, comfortable loft space perfect for a play room, movie room, office or game room. Both non-primary bedrooms have a significant amount of space for a queen bed or two twin beds and are separated by a full bathroom to share. The spacious primary bedroom offers an en suite bathroom with shower, and an extensively large walk-in closet. Laundry room is equipped with LG Inverter Direct Drive washer and dryer that are included with purchase, as well as the sought after Nest thermostat offering remote temperature control and energy saving features through the Google Home app. Owners have added a PVC privacy fence in the backyard with an exquisite newly-paved patio. Electric car charger hookup included. Hot tub was purchased in 2021, still works perfectly and is ideal for those semi-cold Florida winters, included in purchase. With a roof life of 13 years you won't have to worry about replacing it anytime soon. This home will be hard to find! Everything is here. Conveniently located to major strip malls including Publix and Home Depot, and only a quick drive to the Tampa outlets and Epperson lagoon, how could you pass this up! Schedule your showings today! Home is USDA eligible.

    Zillow last checked:

    Listing updated:

    Listing Provided by:

    Amber Batten 813-447-9324,

    PEOPLE'S CHOICE REALTY SVC LLC 813-933-0677,

    Ron Batten 813-244-9668,

    PEOPLE'S CHOICE REALTY SVC LLC

    Bought with:

    Amber Batten, 3521040

    PEOPLE'S CHOICE REALTY SVC LLC

    Source: Stellar MLS,MLS#: TB8409478MLS LogoOriginating MLS: Suncoast Tampa

    Facts & features

    Interior

    Bedrooms & bathrooms
    • Bedrooms: 3
    • Bathrooms: 3
    • Full bathrooms: 2
    • 1/2 bathrooms: 1
    Primary bedroom
    • Features: Ceiling Fan(s), En Suite Bathroom, Exhaust Fan, Shower No Tub, Walk-In Closet(s)
    • Level: Second
    • Area: 144 Square Feet
    • Dimensions: 12x12
    Bedroom 1
    • Features: Walk-In Closet(s)
    • Level: Second
    • Area: 96 Square Feet
    • Dimensions: 12x8
    Bedroom 2
    • Features: Ceiling Fan(s), Built-in Closet
    • Level: Second
    • Area: 96 Square Feet
    • Dimensions: 12x8
    Bathroom 1
    • Features: Tub With Shower
    • Level: Second
    Kitchen
    • Features: Kitchen Island, Pantry
    • Level: First
    Living room
    • Features: Ceiling Fan(s)
    • Level: First
    Loft
    • Level: Second
    Heating
    • Central
    Cooling
    • Central Air
    Appliances
    • Included: Dishwasher, Disposal, Dryer, Microwave, Range, Range Hood, Refrigerator, Washer
    • Laundry: Laundry Room
    Features
    • Ceiling Fan(s), High Ceilings, PrimaryBedroom Upstairs, Walk-In Closet(s)
    • Flooring: Carpet, Tile, Vinyl
    • Windows: Window Treatments
    • Has fireplace: No
    Interior area
    • Total structure area: 2,258
    • Total interior livable area: 1,826 sqft

    Property

    Parking
    • Total spaces: 2
    • Parking features: Garage - Attached
    • Attached garage spaces: 2
    Features
    • Levels: Two
    • Stories: 2
    • Exterior features: Sidewalk
    Lot
    • Size: 5,079 sqft
    Details
    • Parcel number: 0526210090000003440
    • Zoning: MPUD
    • Special conditions: None

    Construction

    Type & style
    • Home type: SingleFamily
    • Property subtype: Single Family Residence
    Materials
    • Stucco
    • Foundation: Block
    • Roof: Shingle
    Condition
    • New construction: No
    • Year built: 2021

    Utilities & green energy

    • Sewer: Public Sewer
    • Water: None
    • Utilities for property: BB/HS Internet Available, Cable Available, Cable Connected, Electricity Available, Electricity Connected, Phone Available, Sewer Available, Sewer Connected, Street Lights, Water Available, Water Connected

    Community & neighborhood

    Community
    • Community features: Community Mailbox, Dog Park, Playground, Pool
    Location
    • Region: Zephyrhills
    • Subdivision: HIDDEN CRK PH 1 & 2

    HOA & financial

    HOA
    • Has HOA: Yes
    • HOA fee: $39 monthly
    • Amenities included: Playground, Pool
    • Association name: Triad
    Other fees
    • Pet fee: $0 monthly
    Other financial information
    • Total actual rent: 0

    Other

    Other facts
    • Listing terms: Cash,Conventional,FHA,USDA Loan,VA Loan
    • Ownership: Fee Simple
    • Road surface type: Asphalt

    Price history

    DateEventPrice
    12/22/2025Sold$300,000-2.9%$164/sqft
    Source: Stellar MLS #TB8409478 Report a problem
    11/8/2025Pending sale$309,000$169/sqft
    Source: Stellar MLS #TB8409478 Report a problem
    10/15/2025Price change$309,000-1.9%$169/sqft
    Source: Stellar MLS #TB8409478 Report a problem
    9/29/2025Price change$315,000-1.6%$173/sqft
    Source: Stellar MLS #TB8409478 Report a problem
    9/3/2025Price change$320,000-1.5%$175/sqft
    Source: Stellar MLS #TB8409478 Report a problem
    8/11/2025Price change$325,000-3%$178/sqft
    Source: Stellar MLS #TB8409478 Report a problem
    7/22/2025Listed for sale$335,000+24.8%$183/sqft
    Source: Stellar MLS #TB8409478 Report a problem
    5/11/2021Listing removed--
    Source: Stellar MLS #O5915547 Report a problem
    2/17/2021Pending sale$268,490$147/sqft
    Source: Stellar MLS #O5915547 Report a problem
    1/24/2021Price change$268,490+4.3%$147/sqft
    Source: Stellar MLS #O5915547 Report a problem
    1/9/2021Listed for sale$257,490$141/sqft
    Source: Stellar MLS #O5915547 Report a problem

    Public tax history

    YearProperty taxesTax assessment
    2024$6,687 +2.4%$275,157 -1.5%
    2023$6,532 +11%$279,300 +6.3%
    2022$5,884 +104.8%$262,711 +533.6%
    2021$2,873 +4038.6%$41,466 +853.2%
    2020$69 $4,350

    Find assessor info on the county website

    Neighborhood: 33541

    Nearby schools

    GreatSchools rating
    Schools provided by the listing agent
    • Elementary: New River Elementary
    • Middle: Raymond B Stewart Middle-PO
    • High: Zephryhills High School-PO

    Source: Stellar MLS. This data may not be complete. We recommend contacting the local school district to confirm school assignments for this home.

    Get a cash offer in 3 minutes
    Find out how much your home could sell for in as little as 3 minutes with a no-obligation cash offer.
    Estimated market value
    $298,200
    Get a cash offer in 3 minutes
    Find out how much your home could sell for in as little as 3 minutes with a no-obligation cash offer.
    Estimated market value
    $298,200