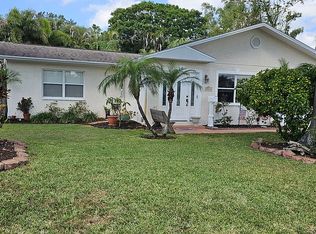
Immerse yourself in the coveted Jungle Terrace neighborhood with this charming pool home boasting two bedrooms, one bath and a one-car garage. The kitchen cabinets and butcher block countertops were installed in 2020. New refrigerator in 2022, new dishwasher in 2023 and new range in 2024. Spend your free time relaxing in the in ground heated pool or enjoy entertaining in the spacious Florida room featuring a stunning ceramic tile floor. Enjoy peace of mind with a new shingle roof (with hurricane clips) that was just installed. Stay cool with the air conditioning system that was replaced in 2021. Home has a large backyard with new pergola in 2021, many lush tropical plants and offers the perfect blend of comfort and convenience for your lifestyle. Home is ideally located near shopping (Tyrone Mall), local restaurants and schools. The white sand and blue water of the Gulf Beaches and the excitement of Downtown St Petersburg are just a short car ride away. Come and see this home today and make it yours tomorrow before someone else does! While all information is believed to be accurate, Buyers are encouraged to verify all information that they deem necessary in making their decision to purchase.
Sold for $389,000
$389,000
3484 70th Way N, Saint Petersburg, FL 33710
2beds
1,218sqft
Single Family Residence
Built in 1963
8,250 Square Feet Lot
$406,200 Zestimate®
$319/sqft
$2,531 Estimated rent
Home value
$406,200
$386,000 - $427,000
$2,531/mo
Zestimate® history
Owner options
List your home for rent
$2,531/mo
Rent Zestimate®
Find your next renter with Zillow Rental Manager. Plus, with online applications, you can quickly screen prospective tenants – for free.
$2,531/mo
Rent Zestimate®
Refinance and save
$2,717/mo
Est. payment
Refinancing to a lower rate could help reduce your monthly payments and save thousands over the life of the loan.
$2,717/mo
Est. payment
Explore your selling options
Work with a Zillow partner agent
Leverage their expertise and Zillow's premium Showcase listings to get your home seen by more buyers.
Get startedList with your own agent
Get your home in front of millions of buyers by listing it on Zillow.
Learn how to do itSell it yourself
Take full control of how buyers see your home on Zillow by listing For Sale by Owner (FSBO).
List your homeWhat's special
Blue waterLush tropical plantsTyrone mallCoveted jungle terrace neighborhoodGulf beachesLarge backyardDowntown st petersburg
Zillow last checked:
Listing updated:
Listed by:
John Vaughan 727-492-2728,
REALTY EXPERTS 727-888-1000,
Meredith Johnson 727-768-7651,
REALTY EXPERTS
Bought with:
Danielle Dietz, 3579429
COLDWELL BANKER REALTY
Source: Stellar MLS,MLS#: U8235943 Originating MLS: Pinellas Suncoast
Originating MLS: Pinellas Suncoast
Facts & features
Interior
Bedrooms & bathrooms
- Bedrooms: 2
- Bathrooms: 1
- Full bathrooms: 1
Rooms
- Room types: Florida Room
Primary bedroom
- Features: Ceiling Fan(s), Built-in Closet
- Level: First
- Dimensions: 14x9
Bedroom 2
- Features: Ceiling Fan(s), Built-in Closet
- Level: First
- Dimensions: 10.5x10.5
Dining room
- Level: First
- Dimensions: 9x11
Florida room
- Level: First
- Dimensions: 24.5x11.5
Kitchen
- Features: Pantry
- Level: First
- Dimensions: 9x13.5
Living room
- Features: Ceiling Fan(s)
- Level: First
- Dimensions: 14.5x13
Heating
- Central, Electric
Cooling
- Central Air
Appliances
- Included: Dryer, Electric Water Heater, Kitchen Reverse Osmosis System, Microwave, Range, Refrigerator, Washer
- Laundry: In Garage
Features
- Ceiling Fan(s), Living Room/Dining Room Combo, Solid Wood Cabinets, Thermostat
- Flooring: Ceramic Tile, Laminate
- Has fireplace: No
Interior area
- Total structure area: 1,606
- Total interior livable area: 1,218 sqft
Property
Parking
- Total spaces: 1
- Parking features: Driveway, On Street
- Attached garage spaces: 1
- Has uncovered spaces: Yes
- Details: Garage Dimensions: 22x14
Features
- Levels: One
- Stories: 1
- Patio & porch: Front Porch
- Exterior features: Private Mailbox
- Has private pool: Yes
- Pool features: Gunite, Heated, In Ground
- Spa features: Heated
- Fencing: Fenced
- Has view: Yes
- View description: Garden
Lot
- Size: 8,250 Square Feet
- Dimensions: 75 x 110
- Features: City Lot
- Residential vegetation: Trees/Landscaped
Details
- Parcel number: 073116111600020090
- Special conditions: None
Construction
Type & style
- Home type: SingleFamily
- Architectural style: Ranch
- Property subtype: Single Family Residence
Materials
- Block
- Foundation: Slab
- Roof: Other,Shingle
Condition
- Completed
- New construction: No
- Year built: 1963
Utilities & green energy
- Sewer: Public Sewer
- Water: Public
- Utilities for property: Cable Connected, Public, Sewer Connected, Water Connected
Community & HOA
Community
- Pet fee: $0 monthly
- Subdivision: BRIARWOOD ACRES ROSSELLIS TR D REP
HOA
- Has HOA: No
Location
- Region: Saint Petersburg
Financial & listing details
- Price per square foot: $319/sqft
- Tax assessed value: $313,371
- Annual tax amount: $3,631
- Date on market: 3/23/2024
- Cumulative days on market: 5 days
- Listing terms: Cash,Conventional
- Ownership: Fee Simple
- Total actual rent: 0
- Road surface type: Paved
Price history
| Date | Event | Price |
|---|---|---|
| 5/3/2024 | Sold | $389,000-0.2%$319/sqft |
Source:  Stellar MLS #U8235943 Report a problem Stellar MLS #U8235943 Report a problem | ||
| 4/8/2024 | Pending sale | $389,900$320/sqft |
Source: Stellar MLS #U8235943 Report a problem | ||
| 4/6/2024 | Listed for sale | $389,900$320/sqft |
Source: Stellar MLS #U8235943 Report a problem | ||
| 3/26/2024 | Pending sale | $389,900$320/sqft |
Source: Stellar MLS #U8235943 Report a problem | ||
| 3/23/2024 | Listed for sale | $389,900+55.3%$320/sqft |
Source: Stellar MLS #U8235943 Report a problem | ||
| 6/29/2020 | Sold | $251,000+0.8%$206/sqft |
Source: Public Record Report a problem | ||
| 5/18/2020 | Pending sale | $249,000$204/sqft |
Source: BAR INVEST REALTY LLC #O5863593 Report a problem | ||
| 5/12/2020 | Listed for sale | $249,000+38.3%$204/sqft |
Source: BAR INVEST REALTY LLC #O5863593 Report a problem | ||
| 2/1/2017 | Sold | $180,000-4.8%$148/sqft |
Source: Public Record Report a problem | ||
| 11/16/2016 | Pending sale | $189,000$155/sqft |
Source: LANDMARK CO #U7788129 Report a problem | ||
| 11/10/2016 | Price change | $189,000-2.7%$155/sqft |
Source: LANDMARK CO #U7788129 Report a problem | ||
| 9/9/2016 | Price change | $194,200+0.9%$159/sqft |
Source: LANDMARK CO #U7788129 Report a problem | ||
| 8/16/2016 | Listed for sale | $192,400-12.5%$158/sqft |
Source: LANDMARK CO #U7788129 Report a problem | ||
| 10/16/2006 | Sold | $220,000$181/sqft |
Source: Public Record Report a problem | ||
Public tax history
| Year | Property taxes | Tax assessment |
|---|---|---|
| 2024 | $3,700 +1.9% | $232,159 +3% |
| 2023 | $3,632 +2.8% | $225,397 +3% |
| 2022 | $3,531 -1.2% | $218,832 +3% |
| 2021 | $3,573 +12% | $212,458 +10.8% |
| 2020 | $3,190 +2.1% | $191,666 +2.3% |
| 2019 | $3,126 | $187,357 +5.4% |
| 2018 | $3,126 -19% | $177,731 +12.4% |
| 2017 | $3,860 +27.5% | $158,065 +7.8% |
| 2016 | $3,027 +9.8% | $146,651 +16.2% |
| 2015 | $2,758 +12% | $126,163 +17.2% |
| 2014 | $2,462 +3.7% | $107,623 +3.8% |
| 2013 | $2,373 +10.6% | $103,644 +11.6% |
| 2012 | $2,146 | $92,899 -14% |
| 2011 | -- | $107,993 -9.9% |
| 2010 | -- | $119,833 -12.5% |
| 2009 | -- | $137,012 -17.9% |
| 2008 | $2,720 | $166,900 -4.6% |
| 2007 | -- | $175,000 +30.1% |
| 2005 | -- | $134,500 +15% |
| 2004 | $1,060 +2.6% | $117,000 +19.8% |
| 2003 | $1,033 +5.2% | $97,700 +4.9% |
| 2002 | $982 | $93,100 +8.5% |
| 2001 | $982 +65.8% | $85,800 +55.7% |
| 2000 | $592 | $55,100 |
Find assessor info on the county website
Neighborhood: Jungle Terrace
Nearby homes
- $398,5004 bd2 ba2k sqft3500 70th Way N, Saint Petersburg, FL 33710Off Market
- $330,100-- bd1 ba936 sqft3442 70th Way N, Saint Petersburg, FL 33710Off Market
- $396,0003 bd2 ba1.3k sqft3400 70th Way N, Saint Petersburg, FL 33710Off Market
- $378,5004 bd12 ba1.2k sqft3524 70th Way N, Saint Petersburg, FL 33710Off Market
- $303,200-- bd1 ba782 sqft3485 70th Way N, Saint Petersburg, FL 33710Off Market
- $455,0002 bd2 ba1.1k sqft3501 70th Way N, Saint Petersburg, FL 33710Sold
- $349,500-- bd1 ba1.3k sqft3443 70th Way N, Saint Petersburg, FL 33710Off Market
- $361,000-- bd2 ba1k sqft3525 70th Way N, Saint Petersburg, FL 33710Off Market
Nearby schools
GreatSchools rating
- 6/10Seventy-Fourth St. Elementary SchoolGrades: PK-5Distance: 0.4 mi
- 3/10Azalea Middle SchoolGrades: 6-8Distance: 1 mi
- 3/10Dixie M. Hollins High SchoolGrades: 9-12Distance: 1.2 mi
Schools provided by the listing agent
- Elementary: Seventy-Fourth St. Elem-PN
- Middle: Azalea Middle-PN
- High: Dixie Hollins High-PN
Source: Stellar MLS. This data may not be complete. We recommend contacting the local school district to confirm school assignments for this home.
Get a cash offer in 3 minutes
Find out how much your home could sell for in as little as 3 minutes with a no-obligation cash offer.
Estimated market value
$406,200
Get a cash offer in 3 minutes
Find out how much your home could sell for in as little as 3 minutes with a no-obligation cash offer.
Estimated market value
$406,200
- Florida
- Pinellas County
- Saint Petersburg
- 33710
- Jungle Terrace
- 3484 70th Way N
Nearby cities
Nearby neighborhoods
Nearby zip codes
Other Saint Petersburg Topics
- Apartments for Rent in 33710
- Houses for Sale in 33710
- Houses for Rent in 33710
- 33710 Real Estate
- Saint Petersburg Condos
- Houses for Sale in Saint Petersburg
- Newest Listings in Saint Petersburg
- Saint Petersburg Home Values
- Saint Petersburg Real Estate Agents
- Saint Petersburg Refinance
- Saint Petersburg Mortgage Rates
