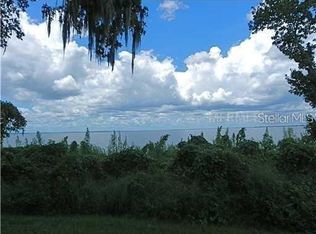
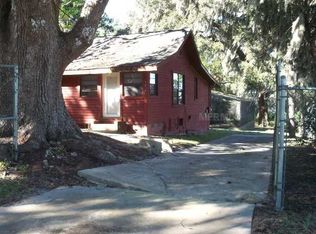
Step back into time as you enter this remarkable lake home, built by the renowned American architect, James Gamble Rogers II, most notably known for his design of the historic Casa Feliz in Winter Park. The “Gwathmey House,” built in 1936, is a rare and historical home sitting on a picturesque lot on the East Shore of Lake Apopka. Surrounded by nature and beautiful mature trees, this home was carefully moved from its original location on Medicine Lake in 2006. In effort to keep its original charm and character, the home features original hardwood floors, original bathroom tile and fixtures, original windows (which have been restored) and unique architectural elements and craftmanship throughout the home. The main level of the home offers an abundance of space for entertaining with its split living and dining rooms. Off the dining room you will find an oversized kitchen featuring Knotty Pine cabinetry, granite countertops and newer stainless steel appliances (2017) as well as a lovely breakfast/sunroom featuring breathtaking views of Lake Apopka. One full bathroom and one half bath complete the main level along with a tucked away guest suite, currently being used as a home office. Upstairs you will find the master suite with an ensuite bathroom along with three additional oversized bedrooms and another full bathroom. Plenty of room for family and guests, this home offers an abundance of natural light and boasts views from many spots in the home. Relax and unwind on one of the homes porches or take it a step further and design and construct your own private dock to enjoy some of the most beautiful sunsets Florida has to offer! All the home’s major components have all been well maintained – Trane HVAC systems (2022 & 2009), Roof (2015), Electrical Updates (2024) and Home Replumbed (2024). To top it off, the home also features a workshop off the garage which offers endless possibilities and storage. Don’t miss your opportunity to view this piece of history today!
Sold for $950,000
Zillow last checked:
Listing updated:
Bought with:
Erica Diaz, 3301261
HOMEVEST REALTY
Paul Duhon, 3300760
HOMEVEST REALTY
Source: Stellar MLS,MLS#: O6174703 Originating MLS: Orlando Regional
Originating MLS: Orlando Regional
Price history
| Date | Event | Price |
|---|---|---|
| 5/8/2024 | Sold | $950,000-4%$304/sqft |
Source:  Stellar MLS #O6174703 Report a problem Stellar MLS #O6174703 Report a problem | ||
| 3/8/2024 | Pending sale | $989,900$317/sqft |
Source: Stellar MLS #O6174703 Report a problem | ||
| 2/1/2024 | Listed for sale | $989,900+75.2%$317/sqft |
Source: Stellar MLS #O6174703 Report a problem | ||
| 8/30/2017 | Sold | $565,000-1.7%$181/sqft |
Source: Stellar MLS #O5431285 Report a problem | ||
| 11/17/2016 | Price change | $575,000-4.2%$184/sqft |
Source: REAL ESTATE FIRM OF ORLANDO #O5431285 Report a problem | ||
| 10/14/2016 | Price change | $599,900-4%$192/sqft |
Source: REAL ESTATE FIRM OF ORLANDO #O5431285 Report a problem | ||
| 4/9/2016 | Listed for sale | $624,900$200/sqft |
Source: REAL ESTATE FIRM OF ORLANDO #O5431285 Report a problem | ||
| 9/18/2015 | Listing removed | $624,900$200/sqft |
Source: The Real Estate Firm of Orlando #o5223991 Report a problem | ||
| 10/9/2014 | Price change | $624,900-3.8%$200/sqft |
Source: The Real Estate Firm of Orlando #O5223991 Report a problem | ||
| 4/26/2014 | Listed for sale | $649,900-6.5%$208/sqft |
Source: The Real Estate Firm of Orlando #O5223991 Report a problem | ||
| 3/18/2013 | Listing removed | $695,000$223/sqft |
Source: Fannie Hillman & Associates #O5128626 Report a problem | ||
| 12/18/2012 | Listed for sale | $695,000+178%$223/sqft |
Source: Fannie Hillman & Associates #O5128626 Report a problem | ||
| 3/24/2005 | Sold | $250,000$80/sqft |
Source: Public Record Report a problem | ||
Get a cash offer in 3 minutes
Find out how much your home could sell for in as little as 3 minutes with a no-obligation cash offer.
Estimated market value
$1,020,100
