"For Qualified Buyers, Loan Assumption with 2.75% interest rate", Please call the Listing Agent / Terry D. Cooksey for details. The Premier 55+ Resort Style Living, Welcome to Cresswind at Lake Lanier. as You enter this Lovely Home the Open Floor Plan is what everyone has been looking for, Great for Entertaining or Hosting Dinner Parties in the Formal Dining Room, there is also a large Kitchen Island with Eat-In Bar as well as Breakfast area. . All Living is one Level with a Spacious Primary Bedroom and a large En-Suite. The Great Room features a Gas Fire Place, a Sun Room for Plants Reading or just relaxing, 2 spare bedrooms with shared bathroom. the large washroom has it's on room with a sink. Out back is a Sweet Surprise, a very private fenced in yard with a Partially Covered Patio with additional area for Grilling. The large Garage has room for Vehicles and storage with an Epoxy Coated Garage Floor. This Community has over 120 different Clubs for an Active Life Style, the Clubhouse is 42,000 sq. ft, there is a Dog Park, an Arts & Crafts Room. Tennis, Pickleball, indoor & outdoor swimming pools, a gym, Fitness Classes, Dance, Billiards, Card Games, Theater Plays, Chorus, Concerts, a Community Garden and so much more. Just imagine All of this and Located on Lake Lanier with Courtesy Boat Docks, Kayaking and Fishing.
Closed
$585,000
3484 Blue Spruce Ct SW, Gainesville, GA 30504
3beds
2,411sqft
Single Family Residence
Built in 2013
10,454 Square Feet Lot
$580,800 Zestimate®
$243/sqft
$3,033 Estimated rent
Home value
$580,800
$529,000 - $639,000
$3,033/mo
Zestimate® history
Owner options
List your home for rent
$3,033/mo
Rent Zestimate®
Find your next renter with Zillow Rental Manager. Plus, with online applications, you can quickly screen prospective tenants – for free.
$3,033/mo
Rent Zestimate®
Refinance and save
$8,346/mo
Est. payment
Refinancing to a lower rate could help reduce your monthly payments and save thousands over the life of the loan.
$8,346/mo
Est. payment
Explore your selling options
Work with a Zillow partner agent
Leverage their expertise and Zillow's premium Showcase listings to get your home seen by more buyers.
Get startedList with your own agent
Get your home in front of millions of buyers by listing it on Zillow.
Learn how to do itSell it yourself
Take full control of how buyers see your home on Zillow by listing For Sale by Owner (FSBO).
List your homeWhat's special
Zillow last checked:
Listing updated:
Listed by:
Terry D Cooksey 7705034167,
Keller Williams Community Partners
Bought with:
Kimberlee Bryan, 340396
Coldwell Banker Realty
Source: GAMLS,MLS#: 10458492
Facts & features
Interior
Bedrooms & bathrooms
- Bedrooms: 3
- Bathrooms: 3
- Full bathrooms: 2
- 1/2 bathrooms: 1
- Main level bathrooms: 2
- Main level bedrooms: 3
Rooms
- Room types: Foyer, Laundry, Other, Sun Room
Dining room
- Features: Seats 12+, Separate Room
Kitchen
- Features: Breakfast Area, Breakfast Bar, Breakfast Room, Kitchen Island, Solid Surface Counters
Heating
- Central, Forced Air
Cooling
- Ceiling Fan(s), Central Air, Electric
Appliances
- Included: Cooktop, Dishwasher, Disposal, Electric Water Heater, Microwave, Oven
- Laundry: Other
Features
- Double Vanity, High Ceilings, Master On Main Level, Rear Stairs, Roommate Plan, Tray Ceiling(s), Walk-In Closet(s)
- Flooring: Hardwood, Tile
- Windows: Double Pane Windows, Window Treatments
- Basement: None
- Attic: Expandable
- Number of fireplaces: 1
- Fireplace features: Factory Built, Gas Log, Gas Starter
- Common walls with other units/homes: No Common Walls
Interior area
- Total structure area: 2,411
- Total interior livable area: 2,411 sqft
- Finished area above ground: 2,411
- Finished area below ground: 0
Property
Parking
- Total spaces: 2
- Parking features: Attached, Garage, Garage Door Opener
- Has attached garage: Yes
Accessibility
- Accessibility features: Accessible Approach with Ramp
Features
- Levels: One
- Stories: 1
- Patio & porch: Patio
- Exterior features: Sprinkler System
- Fencing: Back Yard,Fenced,Privacy
- On waterfront: Yes
- Waterfront features: Corps of Engineers Control, Floating Dock, Lake, Lake Privileges, No Dock Rights, Private
- Body of water: None
Lot
- Size: 10,454 Square Feet
- Features: Level, Private
- Residential vegetation: Grassed, Partially Wooded
Details
- Parcel number: 08016 002073
- Special conditions: Estate Owned
Construction
Type & style
- Home type: SingleFamily
- Architectural style: Bungalow/Cottage,Cape Cod
- Property subtype: Single Family Residence
Materials
- Concrete, Stone
- Foundation: Slab
- Roof: Composition
Condition
- Resale
- New construction: No
- Year built: 2013
Utilities & green energy
- Sewer: Public Sewer
- Water: Public
- Utilities for property: Cable Available, Electricity Available, Natural Gas Available, Sewer Available, Underground Utilities, Water Available
Green energy
- Energy efficient items: Thermostat
Community & HOA
Community
- Features: Clubhouse, Fitness Center, Gated, Lake, Marina, Park, Pool, Retirement Community, Shared Dock, Sidewalks, Street Lights, Tennis Court(s)
- Security: Gated Community, Security System, Smoke Detector(s)
- Senior community: Yes
- Subdivision: Cresswind at Lake Lanier
HOA
- Has HOA: Yes
- Services included: Facilities Fee, Maintenance Grounds, Management Fee, Private Roads, Reserve Fund, Security, Trash
- HOA fee: $4,644 annually
Location
- Region: Gainesville
Financial & listing details
- Price per square foot: $243/sqft
- Tax assessed value: $686,900
- Annual tax amount: $2,367
- Date on market: 2/11/2025
- Cumulative days on market: 35 days
- Listing agreement: Exclusive Agency
- Listing terms: Cash,Conventional,VA Loan
- Electric utility on property: Yes
Price history
| Date | Event | Price |
|---|---|---|
| 4/17/2025 | Sold | $585,000$243/sqft |
Source:  GAMLS #10458492 Report a problem GAMLS #10458492 Report a problem | ||
| 3/29/2025 | Pending sale | $585,000$243/sqft |
Source:  FMLS GA #7523525 Report a problem FMLS GA #7523525 Report a problem | ||
| 2/12/2025 | Listed for sale | $585,000+56.5%$243/sqft |
Source: FMLS GA #7523525 Report a problem | ||
| 1/30/2014 | Sold | $373,727$155/sqft |
Source: Public Record Report a problem | ||
Public tax history
| Year | Property taxes | Tax assessment |
|---|---|---|
| 2025 | $3,231 -3.4% | $274,760 +6.1% |
| 2024 | $3,345 +1.9% | $259,000 +3.5% |
| 2023 | $3,283 +18.9% | $250,280 +25.2% |
| 2022 | $2,760 +7.7% | $199,960 +3.4% |
| 2021 | $2,564 -0.7% | $193,440 +4.3% |
| 2020 | $2,581 +4.7% | $185,480 +7.4% |
| 2019 | $2,466 -2.5% | $172,760 -0.9% |
| 2018 | $2,528 +1.6% | $174,320 +3.8% |
| 2017 | $2,488 | $168,000 +0.1% |
| 2016 | -- | $167,880 +13.6% |
| 2015 | $679 | $147,760 +28% |
| 2014 | $679 | $115,440 |
Find assessor info on the county website
Neighborhood: 30504
Nearby homes
- $720,4003 bd3 ba3.1k sqft3480 Blue Spruce Ct SW, Gainesville, GA 30504Off Market
- $642,300-- bd2 ba2.4k sqft3488 Blue Spruce Ct SW, Gainesville, GA 30504Off Market
- $635,5003 bd3 ba2.2k sqft3476 Blue Spruce Ct SW, Gainesville, GA 30504Off Market
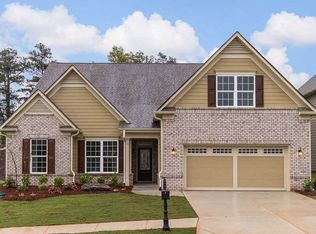
- $582,9003 bd3 ba2.1k sqft3492 Blue Spruce Ct SW, Gainesville, GA 30504Off Market
- $639,500-- bd3 ba2.6k sqft3487 Blue Spruce Ct SW, Gainesville, GA 30504Off Market
- $660,3003 bd3 ba3.1k sqft3496 Blue Spruce Ct SW, Gainesville, GA 30504Off Market
- $659,1003 bd3 ba2.6k sqft3472 Blue Spruce Ct SW, Gainesville, GA 30504Off Market
- $694,6003 bd3 ba2.4k sqft3479 Blue Spruce Ct SW, Gainesville, GA 30504Off Market
Nearby schools
GreatSchools rating
- 4/10Gainesville Exploration AcademyGrades: PK-5Distance: 1.3 mi
- 4/10Gainesville Middle School WestGrades: 6-8Distance: 1.1 mi
- 4/10Gainesville High SchoolGrades: 9-12Distance: 2.5 mi
Schools provided by the listing agent
- Elementary: Gainesville
- Middle: Gainesville
- High: Gainesville
Source: GAMLS. This data may not be complete. We recommend contacting the local school district to confirm school assignments for this home.
Get a cash offer in 3 minutes
Find out how much your home could sell for in as little as 3 minutes with a no-obligation cash offer.
Estimated market value
$580,800
Get a cash offer in 3 minutes
Find out how much your home could sell for in as little as 3 minutes with a no-obligation cash offer.
Estimated market value
$580,800
- Georgia
- Hall County
- Gainesville
- 30504
- 3484 Blue Spruce Ct SW
