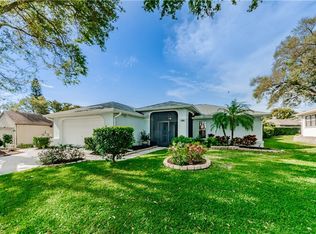
Beautiful Updates & Improvements. The home is Finished with neutral 19" Tile flooring throughout the main living areas; beautiful Granite Kitchen Counters, new Kitchen & Bath wood Cabinetry, new lighting fixtures, new stainless appliances, wood blinds, refinished ceilings, new lighting, some new windows. The Expanded Magnolia Model Floor plan Offers over 1700 Sq Ft, 2 way split with 2 bedrooms, 2 baths, Spacious Kitchen with Breakfast nook, Formal Living & Dining, 14x18 Family Room w/Vaulted Ceiling, & convenient Laundry room leading to the Garage. The Dining & Kitchen open onto an inviting 12x23 Sun room with Tiled deck, Screened & Vinyl Windows for year around enjoyment. Each bedroom has a large Walk-in closet with organizers. The Master enSuite has updated single vanity & a walk-in shower. New water heater, Roof 2006, A/C 2007. The 2 Car Garage offers a reinforced Door & Side entry door, finished deck. Highland Lakes' $108 HOA Fee includes Golf Membership for 2 & No Greens Fees, 27 Hole Executive Golf Course, 2 Community pools, 4 Tennis courts, Clubhouse, Lake Lodge, Boat Access to Lake Tarpon; Performing Arts, Shuffleboard, RV & Boat Storage, Arts & Crafts. It's An Active 55+ community. Room sizes are approx.
This property is off market, which means it's not currently listed for sale or rent on Zillow. This may be different from what's available on other websites or public sources.