Welcome to a truly one-of-a-kind property offering approximately 138.91 acres with an exceptional combination of residential, commercial, agricultural, and investment potential. The spacious main residence features 8-9 bedrooms, 4 full baths, 1 half bath, 2 office spaces, multiple gathering areas, a fireplace, and a licensed commercial kitchen with food service infrastructure already in place. Major updates include a new roof (2022), newer electrical panel, updated furnace systems, UV-treated spring-fed water system, and newer water heaters.
The warehouse offers extensive flexibility with offices on both levels, large open workspaces, loading docks, freight elevator access (currently not operational), multiple electrical panels, fiber internet availability, commercial code features, utility areas, and separate HVAC systems. Additional improvements include a four-bay garage, detached brick building, separate private septic systems for the residential and commercial buildings, and the opportunity to connect to city water through an existing easement. Whether you're looking for a business headquarters, event venue, institutional campus, retreat center, or multi-use investment, the possibilities are extensive.
The property is zoned Rural Residential and part of a Conservation Easement. See A2A remarks.
For sale
$2,500,000
3484 Cincinnati Zanesville Rd NE, Lancaster, OH 43130
8beds
5,296sqft
Single Family Residence
Built in 1950
3.91 Acres Lot
$-- Zestimate®
$472/sqft
$-- HOA
What's special
Four-bay garageFreight elevator accessLoading docksSpacious main residenceMultiple gathering areasLarge open workspacesDetached brick building
- 61 days
- 280
- 3
Zillow last checked:
Listing updated:
Listed by:
Gina M Shimer 614-361-4205,
CRT, Realtors
Source: Columbus and Central Ohio Regional MLS ,MLS#: 226028296
Facts & features
Interior
Bedrooms & bathrooms
- Bedrooms: 8
- Bathrooms: 5
- Full bathrooms: 4
- 1/2 bathrooms: 1
- Main level bedrooms: 8
Heating
- Forced Air
Cooling
- Central Air
Features
- Windows: Insulated Windows
- Basement: Crawl Space,Partial
- Number of fireplaces: 1
- Fireplace features: One
- Common walls with other units/homes: No Common Walls
Interior area
- Total structure area: 5,296
- Total interior livable area: 5,296 sqft
Property
Parking
- Total spaces: 4
- Parking features: Detached, Farm Bldg
- Garage spaces: 4
Features
- Levels: One
Lot
- Size: 3.91 Acres
Details
- Additional parcels included: Sale includes two contiguous parcels totaling 138.91± acres. Additional Parcel # 0270061200
- Parcel number: 0270061210
- Special conditions: Standard
Construction
Type & style
- Home type: SingleFamily
- Property subtype: Single Family Residence
Materials
- Foundation: Stone
Condition
- New construction: No
- Year built: 1950
Utilities & green energy
- Sewer: Private Sewer
- Water: Private
Community & HOA
HOA
- Has HOA: No
Location
- Region: Lancaster
Financial & listing details
- Price per square foot: $472/sqft
- Date on market: 7/28/2026
Estimated market value
Not available
Estimated sales range
Not available
Not available
Price history
| Date | Event | Price |
|---|---|---|
| 7/28/2026 | Listed for sale | $2,500,000$472/sqft |
Source:  Columbus and Central Ohio Regional MLS #226028296 Report a problem Columbus and Central Ohio Regional MLS #226028296 Report a problem | ||
Public tax history
Tax history is unavailable.
Monthly payment
Est. payment
Payment breakdown
Explore the cost of this home by adjusting the details. Changes won't be saved.Climate risks
Neighborhood: 43130
- $339,3002 bd2 ba1.2k sqft531 Snoke Hill Rd NE, Lancaster, OH 43130Off Market
- $364,3003 bd2 ba1.2k sqft561 Snoke Hill Rd NE, Lancaster, OH 43130Off Market
- $166,5001 bd1 ba1.3k sqft465 Snoke Hill Rd NE, Lancaster, OH 43130Off Market
- $404,5003 bd1 ba1.5k sqft455 Snoke Hill Rd NE, Lancaster, OH 43130Off Market
Similar homes
- $1,600,0006 bd2 ba3.2k sqft4895 Lancaster Circleville Rd SW, Lancaster, OH 43130For Sale
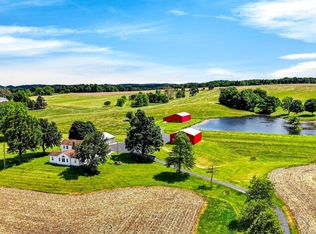
 MLS ID #226020461, Kelly Abbott, Howard Hanna Real Estate Svcs. Columbus and Central Ohio Regional MLS
 - $1,695,0005 bd3 ba4.1k sqft20572 Buena Vista Rd, Rockbridge, OH 43149For Sale
 MLS ID #226036187, Sarah Claypool, Rock House Realty LLC. Columbus and Central Ohio Regional MLS
 - $1,250,0005 bd3 ba2.9k sqft6590 Lithopolis Rd, Carroll, OH 43112For Sale
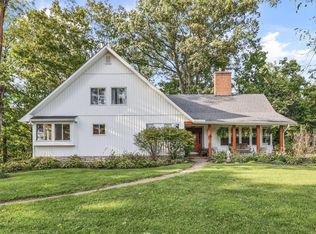 MLS ID #226035211, Isabella Mae Knecht, RE/MAX Revealty. Columbus and Central Ohio Regional MLS
 - $1,799,0005 bd3 ba4k sqft14120 Union Rd, Laurelville, OH 43135For Sale
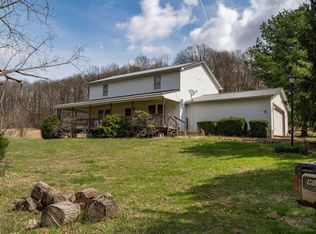 MLS ID #226011550, Michael Bradley Gibson, Real of Ohio . Columbus and Central Ohio Regional MLS
 - $1,399,9005 bd5 ba6.5k sqft16689 Bailor Rd, Laurelville, OH 43135For SaleMLS ID #226016523, DeLena Ciamacco, RE/MAX Connection. Columbus and Central Ohio Regional MLS
- $3,500,00011 bd10 ba6.8k sqft28132 Dupler Rd, Rockbridge, OH 43149For SaleMLS ID #226002075, Jeffery W Ruff, Cutler Real Estate. Columbus and Central Ohio Regional MLS
