Welcome to 3484 Hidden Creek Road NE, where charm meets convenience sits on 1.44-acre wooded lot with sweeping views! This custom-designed home offers over 5,800 sqf, combining quality craftsmanship with modern luxury. Rich hardwood floors, detailed millwork, & stunning custom wainscoting throughout add warmth & elegance. The main level features a large private office on the main floor offers the perfect space to work from home in comfort & style, then you go to a chef’s kitchen that opens to spacious living & dining areas, anchored by one of 3 beautiful fireplaces. The screened-in porch & stamped concrete patio provide ideal spaces for outdoor relaxation or entertaining. Upstairs, you'll find 4 generously sized bedrooms & 3 full bathrooms, including a luxurious primary suite with a cozy fireplace, walk-in closets, & a spa-like bathroom. A large bonus room & convenient second-floor laundry add to the home's comfort & flexibility. An additional bonus room above the garage offers endless possibilities perfect for a media room, home gym, or guest suite. The finished walkout lower level includes a large family room with fireplace, wet bar, built-ins, 5th bedroom & full bath ideal for guests.The heated 3-car garage offers 1,020 sq ft of space perfect for extra storage. A whole-house sound system enhances every space, inside and out. With exceptional design, premium finishes, & an incredible wooded setting, this one-of-a-kind home is a rare find.
Closed
Zillow last checked:
Listing updated:
Bought with:
Tiffany Carey
Re/Max Results
Jason Carey
Source: NorthstarMLS as distributed by MLS GRID,MLS#: 6707362
Price history
| Date | Event | Price |
|---|---|---|
| 9/18/2025 | Sold | $1,550,000$270/sqft |
Source:  NorthstarMLS as distributed by MLS GRID #6707362 Report a problem NorthstarMLS as distributed by MLS GRID #6707362 Report a problem | ||
| 7/3/2025 | Pending sale | $1,550,000$270/sqft |
Source: NorthstarMLS as distributed by MLS GRID #6707362 Report a problem | ||
| 6/13/2025 | Listed for sale | $1,550,000+55%$270/sqft |
Source: NorthstarMLS as distributed by MLS GRID #6707362 Report a problem | ||
| 9/4/2015 | Sold | $1,000,000+455.6%$174/sqft |
Source: NorthstarMLS as distributed by MLS GRID #5076306 Report a problem | ||
| 11/20/2014 | Sold | $180,000$31/sqft |
Source:  Lake Superior Area Realtors as distributed by MLS GRID #2031688 Report a problem Lake Superior Area Realtors as distributed by MLS GRID #2031688 Report a problem | ||
Nearby homes
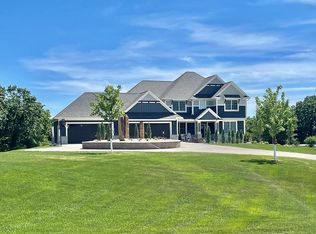
- $1,671,9005 bd5 ba6.9k sqft3458 Hidden Creek Rd NE, Rochester, MN 55906Off Market
- $961,8004 bd3 ba3.2k sqft3412 Hidden Creek Rd NE, Rochester, MN 55906Off Market
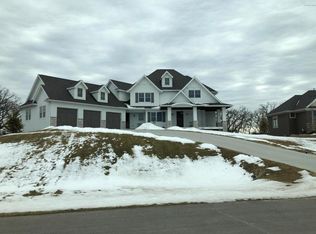
- $1,565,3005 bd5 ba5.8k sqft3396 Hidden Creek Ln NE, Rochester, MN 55906Off Market
- $1,395,1004 bd4 ba4.5k sqft3413 Hidden Creek Rd NE, Rochester, MN 55906Off Market
Get a cash offer in 3 minutes
Find out how much your home could sell for in as little as 3 minutes with a no-obligation cash offer.
Estimated market value
$1,559,300
