One or more photo(s) has been virtually staged. Experience serene living in this 2014-DR Horton built home with captivating pond and conservation views and access to Lake Smart. Located in the peaceful community of Lake Smart Estates, just minutes from the famous Chain of Lakes, this spacious 4-bedroom, 2.5-bathroom home is perfect for those seeking comfort and style. The heart of the home is the upgraded kitchen, which features granite countertops, a breakfast bar, stainless steel appliances, 42” cabinets, and a stylish modern backsplash. The open layout flows into the family room, where sliding glass doors lead to a covered patio and a fenced backyard overlooking a tranquil pond—ideal for relaxing, fishing, or entertaining. The first-floor master suite offers privacy and convenience, complete with a walk-in closet and a luxurious en-suite bathroom featuring dual vanities, a garden tub, and a walk-in shower. Upstairs, you’ll find a bright bonus room, perfect as a play area, media room, or office, along with three additional bedrooms and a second full bathroom with an extended vanity. The community of Lake Smart Estates enhances your lifestyle with a resort-style pool, a scenic boardwalk and gazebo, and a fishing pier. Conveniently located less than 5 miles from Downtown Winter Haven, this home offers quick access to Hwy 27 for dining, shopping, and commuting. Enjoy proximity to theme parks and both the East and West Coast beaches. This home combines modern upgrades, scenic surroundings, and a prime location. Schedule your showing today to make this incredible property yours!
Sold for $295,000
$295,000
3484 JULIUS ESTATES BOULEVARD, WINTER HAVEN, FL 33881
4beds
2,900sqft
Single Family Residence
Built in 2013
6,700 Square Feet Lot
$286,100 Zestimate®
$102/sqft
$2,518 Estimated rent
Home value
$286,100
$257,000 - $318,000
$2,518/mo
Zestimate® history
Owner options
List your home for rent
$2,518/mo
Rent Zestimate®
Find your next renter with Zillow Rental Manager. Plus, with online applications, you can quickly screen prospective tenants – for free.
$2,518/mo
Rent Zestimate®
Refinance and save
$2,099/mo
Est. payment
Refinancing to a lower rate could help reduce your monthly payments and save thousands over the life of the loan.
$2,099/mo
Est. payment
Explore your selling options
Work with a Zillow partner agent
Leverage their expertise and Zillow's premium Showcase listings to get your home seen by more buyers.
Get startedList with your own agent
Get your home in front of millions of buyers by listing it on Zillow.
Learn how to do itSell it yourself
Take full control of how buyers see your home on Zillow by listing For Sale by Owner (FSBO).
List your homeWhat's special
Tranquil pondBreakfast barEn-suite bathroomGranite countertopsBright bonus roomFirst-floor master suiteFenced backyard
Zillow last checked:
Listing updated:
Listed by:
Veronica Bard 863-670-7526,
LA ROSA REALTY PRESTIGE 863-940-4850
Bought with:
Amanda Plowden, 3427817
COLDWELL BANKER REALTY
Erin Floyd, 3212218
COLDWELL BANKER REALTY
Source: Stellar MLS,MLS#: L4948836 Originating MLS: Lakeland
Originating MLS: Lakeland
Facts & features
Interior
Bedrooms & bathrooms
- Bedrooms: 4
- Bathrooms: 3
- Full bathrooms: 2
- 1/2 bathrooms: 1
Primary bedroom
- Features: Walk-In Closet(s)
- Level: First
- Area: 260 Square Feet
- Dimensions: 13x20
Bedroom 2
- Features: Built-in Closet
- Level: Second
- Area: 143 Square Feet
- Dimensions: 11x13
Bedroom 3
- Features: Built-in Closet
- Level: Second
- Area: 143 Square Feet
- Dimensions: 11x13
Bonus room
- Features: Storage Closet
- Level: Second
- Area: 440 Square Feet
- Dimensions: 22x20
Family room
- Level: First
- Area: 288 Square Feet
- Dimensions: 16x18
Kitchen
- Features: Breakfast Bar, Pantry, Granite Counters
- Level: First
- Area: 130 Square Feet
- Dimensions: 10x13
Living room
- Level: First
- Area: 320 Square Feet
- Dimensions: 20x16
Heating
- Central
Cooling
- Central Air
Appliances
- Included: Dishwasher, Disposal, Dryer, Microwave, Range, Refrigerator, Washer
- Laundry: Laundry Room
Features
- Ceiling Fan(s), Kitchen/Family Room Combo, Living Room/Dining Room Combo, Open Floorplan, Primary Bedroom Main Floor, Stone Counters, Walk-In Closet(s)
- Flooring: Carpet, Ceramic Tile
- Doors: Sliding Doors
- Windows: Window Treatments
- Has fireplace: No
Interior area
- Total structure area: 3,580
- Total interior livable area: 2,900 sqft
Property
Parking
- Total spaces: 2
- Parking features: Garage - Attached
- Attached garage spaces: 2
- Details: Garage Dimensions: 20x20
Features
- Levels: Two
- Stories: 2
- Exterior features: Irrigation System, Sidewalk
- Has view: Yes
- View description: Pond
- Has water view: Yes
- Water view: Pond
- Waterfront features: Pond, Lake Privileges, Pond Access, Fishing Pier
Lot
- Size: 6,700 Square Feet
Details
- Parcel number: 262810530501000210
- Special conditions: None
Construction
Type & style
- Home type: SingleFamily
- Property subtype: Single Family Residence
Materials
- Block, Stucco, Wood Frame
- Foundation: Slab
- Roof: Shingle
Condition
- New construction: No
- Year built: 2013
Utilities & green energy
- Sewer: Public Sewer
- Water: Public
- Utilities for property: BB/HS Internet Available, Cable Available, Electricity Connected, Phone Available, Street Lights, Underground Utilities, Water Connected
Community & HOA
Community
- Features: Fishing, Water Access, Deed Restrictions, Pool
- Pet fee: $0 monthly
- Subdivision: LAKE SMART ESTATES
HOA
- Has HOA: Yes
- Services included: Community Pool, Pool Maintenance
- HOA fee: $88 monthly
- HOA name: Tital HOA Management LLC
- HOA phone: 407-705-2190
Location
- Region: Winter Haven
Financial & listing details
- Price per square foot: $102/sqft
- Tax assessed value: $313,483
- Annual tax amount: $5,686
- Date on market: 11/14/2024
- Cumulative days on market: 149 days
- Ownership: Fee Simple
- Total actual rent: 0
- Electric utility on property: Yes
- Road surface type: Paved
Price history
| Date | Event | Price |
|---|---|---|
| 5/29/2025 | Sold | $295,000-7.8%$102/sqft |
Source:  Stellar MLS #L4948836 Report a problem Stellar MLS #L4948836 Report a problem | ||
| 4/23/2025 | Pending sale | $319,900$110/sqft |
Source: Stellar MLS #L4948836 Report a problem | ||
| 3/19/2025 | Listed for sale | $319,900$110/sqft |
Source: Stellar MLS #L4948836 Report a problem | ||
| 3/14/2025 | Pending sale | $319,900$110/sqft |
Source: Stellar MLS #L4948836 Report a problem | ||
| 2/4/2025 | Price change | $319,900-2.8%$110/sqft |
Source: Stellar MLS #L4948836 Report a problem | ||
| 11/14/2024 | Listed for sale | $329,000+29.5%$113/sqft |
Source: Stellar MLS #L4948836 Report a problem | ||
| 8/5/2019 | Sold | $254,000-0.4%$88/sqft |
Source: Public Record Report a problem | ||
| 7/3/2019 | Pending sale | $254,900$88/sqft |
Source: Keller Williams Advantage II Realty #O5777794 Report a problem | ||
| 5/21/2019 | Price change | $254,900-1.9%$88/sqft |
Source: Keller Williams Advantage II Realty #O5777794 Report a problem | ||
| 4/19/2019 | Listed for sale | $259,900+36.8%$90/sqft |
Source: KELLER WILLIAMS ADVANTAGE 2 REALTY #O5777794 Report a problem | ||
| 9/30/2014 | Listing removed | $189,990$66/sqft |
Source: D.R. Horton Report a problem | ||
| 8/19/2014 | Listed for sale | $189,990+3.1%$66/sqft |
Source: D.R. Horton Report a problem | ||
| 7/11/2014 | Sold | $184,240$64/sqft |
Source: Public Record Report a problem | ||
Public tax history
| Year | Property taxes | Tax assessment |
|---|---|---|
| 2025 | $5,963 +4.9% | $313,483 +5.9% |
| 2024 | $5,686 +4.4% | $295,975 +10% |
| 2023 | $5,447 +10.2% | $269,068 +10% |
| 2022 | $4,943 +10.1% | $244,607 +10% |
| 2021 | $4,488 +2% | $222,370 +2.6% |
| 2020 | $4,399 +55.8% | $216,675 +21.2% |
| 2019 | $2,824 | $178,847 +1.9% |
| 2018 | $2,824 +1.5% | $175,512 +2.1% |
| 2017 | $2,781 +8.7% | $171,902 +2.1% |
| 2016 | $2,558 -24.9% | $168,366 +1.5% |
| 2015 | $3,408 +65% | $165,893 +64.7% |
| 2014 | $2,065 +759.6% | $100,708 +783.4% |
| 2013 | $240 +0.2% | $11,400 |
| 2012 | $240 -0.8% | $11,400 |
| 2011 | $242 -6.2% | $11,400 -5% |
| 2010 | $258 -30% | $12,000 -27.3% |
| 2009 | $368 -45.7% | $16,500 -48.4% |
| 2008 | $678 | $32,000 |
Find assessor info on the county website
Neighborhood: 33881
Nearby homes
- $280,0005 bd3 ba2.7k sqft3480 Julius Estates Blvd, Winter Haven, FL 33881Sold

- $324,0003 bd2 ba2.9k sqft3492 Julius Estates Blvd, Winter Haven, FL 33881Off Market
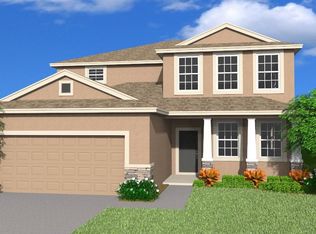
- $323,0004 bd2 ba2.8k sqft3476 Julius Estates Blvd, Winter Haven, FL 33881Off Market

- $339,3004 bd3 ba2.7k sqft3548 Julius Estates Blvd, Winter Haven, FL 33881Off Market

- $291,3004 bd3 ba-- sqft3548 Julius Estates Blvd #0, Winter Haven, FL 33881Off Market
- $277,1003 bd2 ba1.9k sqft3483 Julius Estates Blvd, Winter Haven, FL 33881Off Market
- $296,3004 bd2 ba1.9k sqft3487 Julius Estates Blvd, Winter Haven, FL 33881Off Market
- $301,2004 bd2 ba2.2k sqft3544 Julius Estates Blvd, Winter Haven, FL 33881Off Market
Nearby schools
GreatSchools rating
- 4/10Fred G. Garner Elementary SchoolGrades: PK-5Distance: 3.4 mi
- 3/10Denison Middle SchoolGrades: 6-8Distance: 3.2 mi
- 3/10Winter Haven Senior High SchoolGrades: 9-12Distance: 3.6 mi
Schools provided by the listing agent
- Elementary: Fred G. Garnier Elem
- Middle: Stambaugh Middle
- High: Winter Haven Senior
Source: Stellar MLS. This data may not be complete. We recommend contacting the local school district to confirm school assignments for this home.
Get a cash offer in 3 minutes
Find out how much your home could sell for in as little as 3 minutes with a no-obligation cash offer.
Estimated market value
$286,100
Get a cash offer in 3 minutes
Find out how much your home could sell for in as little as 3 minutes with a no-obligation cash offer.
Estimated market value
$286,100
- Florida
- Polk County
- Winter Haven
- 33881
- 3484 JULIUS ESTATES BOULEVARD
Nearby cities
Nearby neighborhoods
Nearby zip codes
Other Winter Haven Topics
