Skip main navigation
Closed
  • Price Unknown

    3484 Pointe Du Hoc Dr, Bryan, TX 77808

    4beds
    2,000sqft
    Single Family Residence
    Built in 2023
    6,490 Square Feet Lot
    $366,700 Zestimate®
    $--/sqft
    $2,736 Estimated rent

    Home value

    $366,700

    $348,000 - $385,000

    $2,736/mo

    Zestimate® history
    Loading
    Loading...

    Owner options

    List your home for rent

    $2,736/mo

    Rent Zestimate®

    Find your next renter with Zillow Rental Manager. Plus, with online applications, you can quickly screen prospective tenants – for free.

    Learn more

    $2,736/mo

    Rent Zestimate®

    Refinance and save

    $400/mo

    Est. payment

    Refinancing to a lower rate could help reduce your monthly payments and save thousands over the life of the loan.

    See today's rates

    $400/mo

    Est. payment

    Explore your selling options

    Work with a Zillow partner agent

    Leverage their expertise and Zillow's premium Showcase listings to get your home seen by more buyers.

    Get started

    List with your own agent

    Get your home in front of millions of buyers by listing it on Zillow.

    Learn how to do it

    Sell it yourself

    Take full control of how buyers see your home on Zillow by listing For Sale by Owner (FSBO).

    List your home

    What's special

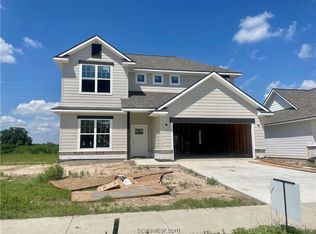
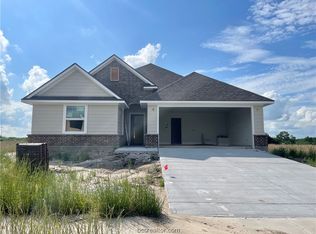
    Avonley Homes presents "The Iris" floorplan in Rudder Pointe! This charming open plan offers 4 bedrooms and 2 baths with a nice 3-way split bedroom floorplan. There is an abundance of natural light in this home that also features vinyl plank flooring in the entry, dining, kitchen, and living area. The open kitchen boasts an island, granite counters, a nice appliance package, and overlooks an open living area and adjacent dining area. When ready to retire in the evenings relax in the primary bath that offers a deep garden tub and a separate shower. Ample walking paths leading to the playground, soccer field, and large green space are an everyday convenience when you live in Rudder Pointe! Move-in ready this fall!

    Zillow last checked:

    Listing updated:

    Listed by:

    Jennifer Fredericks TREC #0431835 979-777-4299,

    Inhabit Real Estate Group

    Bought with:

    Ashton Rea, TREC #0737504

    Engel & Voelkers B/CS

    , TREC #null

    Source: BCSMLS,MLS#: 23005286MLS LogoOriginating MLS: Bryan College Station Regional AOR

    Facts & features

    Interior

    Bedrooms & bathrooms
    • Bedrooms: 4
    • Bathrooms: 2
    • Full bathrooms: 2
    Rooms
    • Room types: Family Room
    Heating
    • Central, Electric
    Cooling
    • Central Air, Electric
    Appliances
    • Included: Dishwasher
    Features
    • Granite Counters, Ceiling Fan(s), Kitchen Island
    • Flooring: Vinyl
    • Has fireplace: Yes
    • Fireplace features: Wood Burning
    Interior area
    • Total structure area: 2,000
    • Total interior livable area: 2,000 sqft

    Property

    Parking
    • Total spaces: 2
    • Parking features: Attached, Front Entry, Garage
    • Attached garage spaces: 2
    Accessibility
    • Accessibility features: None
    Features
    • Levels: One
    • Stories: 1
    • Patio & porch: Covered
    • Fencing: Privacy,Wood
    Lot
    • Size: 6,490 Square Feet
    Details
    • Parcel number: 9999

    Construction

    Type & style
    • Home type: SingleFamily
    • Architectural style: Traditional
    • Property subtype: Single Family Residence
    Materials
    • Brick, HardiPlank Type
    • Foundation: Slab
    • Roof: Composition,Shingle
    Condition
    • Year built: 2023
    Details
    • Builder name: Avonley Homes, LLC

    Utilities & green energy

    • Sewer: Public Sewer
    • Water: Public
    • Utilities for property: Sewer Available, Water Available

    Community & HOA

    Community
    • Features: Barbecue, Playground
    • Security: Smoke Detector(s)
    • Subdivision: Rudder Pointe
    HOA
    • Has HOA: Yes
    • Amenities included: Maintenance Grounds, Management
    • Services included: Common Area Maintenance, All Facilities, Association Management
    • HOA fee: $400 annually
    Location
    • Region: Bryan

    Financial & listing details

    • Tax assessed value: $361,284
    • Annual tax amount: $5,866
    • Date on market: 9/17/2025
    • Cumulative days on market: 342 days

    Price history

    DateEventPrice
    3/7/2024Sold--
    Source: BCSMLS #23005286 Report a problem
    2/6/2024Pending sale$359,310$180/sqft
    Source: BCSMLS #23005286 Report a problem
    11/16/2023Listed for sale$359,310$180/sqft
    Source: BCSMLS #23005286 Report a problem
    10/30/2023Contingent$359,310$180/sqft
    Source: BCSMLS #23005286 Report a problem
    10/30/2023Listed for sale$359,310$180/sqft
    Source: BCSMLS #23005286 Report a problem
    10/25/2023Contingent$359,310$180/sqft
    Source: BCSMLS #23005286 Report a problem
    9/11/2023Pending sale$359,310$180/sqft
    Source: BCSMLS #23005286 Report a problem
    6/28/2023Listed for sale$359,310$180/sqft
    Source: BCSMLS #23005286 Report a problem
    6/28/2023Pending sale$359,310$180/sqft
    Source: BCSMLS #23005286 Report a problem
    5/16/2023Price change$359,3100%$180/sqft
    Source: BCSMLS #23005286 Report a problem
    4/17/2023Price change$359,385+0.6%$180/sqft
    Source: BCSMLS #23005286 Report a problem
    3/31/2023Listed for sale$357,385$179/sqft
    Source: BCSMLS #23005286 Report a problem

    Public tax history

    YearProperty taxesTax assessment
    2025$5,866 -21%$361,284 -3.2%
    2024$7,430 +442.2%$373,244 +440.2%
    2023$1,370 $69,100
    Find assessor info on the county website

    Neighborhood: 77808

    Nearby schools

    GreatSchools rating
    Schools provided by the listing agent
    • Middle: ,
    • District: Bryan

    Source: BCSMLS. This data may not be complete. We recommend contacting the local school district to confirm school assignments for this home.

    Sell for more on Zillow
    Get a Zillow Showcase℠ listing at no additional cost and you could sell for .
    $366,700
    2% more
    +$7,334
    With Zillow Showcase(estimated)
    $374,034