Skip main navigation
Off market
Street View
  • $1,806,300

    3484 Rose Crest Ln, Fairfax, VA 22033

    5beds
    7,644sqft
    SingleFamily
    Built in 2007
    1.09 Acres Lot
    $1,806,300 Zestimate®
    $236/sqft
    $7,111 Estimated rent

    Home value

    $1,806,300

    $1.70M - $1.93M

    $7,111/mo

    Zestimate® history
    Loading
    Loading...

    Owner options

    List your home for rent

    $7,111/mo

    Rent Zestimate®

    Find your next renter with Zillow Rental Manager. Plus, with online applications, you can quickly screen prospective tenants – for free.

    Learn more

    $7,111/mo

    Rent Zestimate®

    Refinance and save

    $11,256/mo

    Est. payment

    Refinancing to a lower rate could help reduce your monthly payments and save thousands over the life of the loan.

    See today's rates

    $11,256/mo

    Est. payment

    Explore your selling options

    Work with a Zillow partner agent

    Leverage their expertise and Zillow's premium Showcase listings to get your home seen by more buyers.

    Get started

    List with your own agent

    Get your home in front of millions of buyers by listing it on Zillow.

    Learn how to do it

    Sell it yourself

    Take full control of how buyers see your home on Zillow by listing For Sale by Owner (FSBO).

    List your home

    What's special

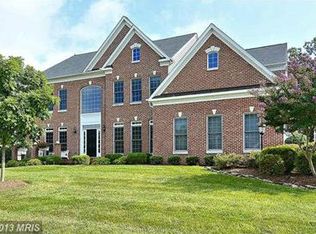
    This beautiful Custom Built home has incredible upgrades and charm. A stunning Foyer Entrance and Curved princess Stair Case with wrott iron railing and chandelier lifts complete the look. Owner's Suite, offers updated designer spa bath with steam shower, jacuzzi tub and walk-in closets with custom built ins. Three additional generous sized bedrooms with ensuite bathrooms & granite vanities. Bedroom level Laundry room adds to the touch. 5th bedroom In-Law Suite on lower level with full bath, additional powder room, Exercise room, Theater room, wine cellar, double sided gas fireplace and Full bar adds to the conveniences of the lower level. Main level is open and spacious with two fireplaces, featuring hardwoods, built-ins and plenty of sunshine. Fine dining and living rooms will welcome friends and offer the perfect layout for entertaining . The chef's designer kitchen features brand new appliances, granite counters, Huge Butler pantry, 2 ovens, gas cooking, chef's island, office area, walk-in pantry and catering kitchen. Do all your cooking in the catering kitchen while your guests gather in the main kitchen. Family room highlights floor to ceiling windows, marble surround gas fireplace and unmatched views of the backyard. Cozy up with your coffee at the breakfast table and enjoy the ambiance! Circular driveway, sprinkler and security systems, trex deck, separate rear gate entrance and much more await the new owner.... Close to Tysons, Reston, Dulles and commute via I-66, 495 or Silver and Orange Line Metro to DC and Northern VA hotspots and Arlington * Make this lovely home yours for the holidays! (NO HOA dues...)

    This property is off market, which means it's not currently listed for sale or rent on Zillow. This may be different from what's available on other websites or public sources.

    Facts & features

    Interior

    Bedrooms & bathrooms
    • Bedrooms: 5
    • Bathrooms: 7
    • Full bathrooms: 5
    • 1/2 bathrooms: 2
    Heating
    • Forced air
    Cooling
    • Central
    Appliances
    • Included: Dishwasher, Dryer, Garbage disposal, Microwave, Range / Oven, Refrigerator, Washer
    Features
    • Ceiling Fan(s), Kitchen Island, Pantry, Central Vacuum, Walk-In Closet(s), Built-Ins, Eat-in Kitchen, Crown Molding, Carpet, Open Floorplan, Wood Floors, Bar, Butlers Pantry, Attic, 2nd Kitchen, Sprinkler System, Formal/Separate Dining Room, Breakfast Area, Kitchen - Table Space, Floor Plan - Traditional, Kitchen - Gourmet, Family Room Off Kitchen, Chair Railings, Curved Staircase, Double/Dual Staircase
    • Flooring: Hardwood
    • Basement: Finished
    • Has fireplace: Yes
    Interior area
    • Total interior livable area: 7,644 sqft
    • Finished area below ground: 2400

    Property

    Parking
    • Total spaces: 3
    • Parking features: Garage - Attached
    Accessibility
    • Accessibility features: Other
    Features
    • Exterior features: Vinyl, Brick
    Lot
    • Size: 1.09 Acres
    Details
    • Parcel number: 0354010066
    • Special conditions: Standard

    Construction

    Type & style
    • Home type: SingleFamily
    • Architectural style: Colonial
    Materials
    • brick
    • Roof: Composition
    Condition
    • Year built: 2007

    Community & HOA

    Location
    • Region: Fairfax

    Financial & listing details

    • Price per square foot: $236/sqft
    • Tax assessed value: $1,415,300
    • Annual tax amount: $16,361

    Price history

    DateEventPrice
    1/5/2021Sold$1,400,000-3.4%$183/sqft
    Source: Public Record Report a problem
    1/5/2021Contingent$1,450,000$190/sqft
    Source: Bright MLS #VAFX1159676 Report a problem
    11/12/2020Pending sale$1,450,000$190/sqft
    Source: Long & Foster Real Estate, Inc. #VAFX1159676 Report a problem
    10/29/2020Listed for sale$1,450,000+142.1%$190/sqft
    Source: Long & Foster Real Estate, Inc. #VAFX1159676 Report a problem
    11/23/2004Sold$599,000$78/sqft
    Source: Public Record Report a problem

    Public tax history

    YearProperty taxesTax assessment
    2025$16,361 +3.1%$1,415,300 +3.3%
    2024$15,870 +2.7%$1,369,900
    2023$15,459 -1.3%$1,369,900
    2022$15,665 $1,369,900 +14.7%
    2021-- $1,194,640 +9.8%
    2020$12,875 $1,087,850
    2019$12,875 +8%$1,087,850 +8%
    2018$11,919 +1.9%$1,007,080
    2017$11,692 +0.2%$1,007,080
    2016$11,667 +3.8%$1,007,080
    2015$11,239 +0.2%$1,007,080
    2014$11,214 $1,007,080
    2013-- $1,007,080 -2.4%
    2012-- $1,032,170 +1.2%
    2011-- $1,020,170 +2%
    2010-- $999,870 -5%
    2009-- $1,052,230 -10%
    2008-- $1,169,140 -10.1%
    2007-- $1,300,920 +620%
    2003-- $180,690 +12.4%
    2002-- $160,690
    Find assessor info on the county website

    Neighborhood: Navy

    Nearby schools

    GreatSchools rating
    Schools provided by the listing agent
    • Elementary: NAVY
    • Middle: FRANKLIN
    • High: OAKTON
    • District: FAIRFAX COUNTY PUBLIC SCHOOLS

    Source: The MLS. This data may not be complete. We recommend contacting the local school district to confirm school assignments for this home.

    Get a cash offer in 3 minutes
    Find out how much your home could sell for in as little as 3 minutes with a no-obligation cash offer.
    Estimated market value
    $1,806,300
    Get a cash offer in 3 minutes
    Find out how much your home could sell for in as little as 3 minutes with a no-obligation cash offer.
    Estimated market value
    $1,806,300