1 Bedroom, 1Flex Room,2 -Full bath 3 Level Townhouse Condo in Arlington Va. The Daffodils are in full bloom and the Fig tree is just starting to Bloom. This dream home is just as beautiful outside as the inside. A Turnkey experience that you do not want to miss. Townhouse Treasure in Fairlington Arbor! Price. improvement!! Highest and Best Offer. Honey Stop the car call agent now! Seize this extraordinary opportunity. This meticulously maintained all-brick 3-level condo Edgewood model townhouse is a fine example of comfortable, modern living. With fresh new paint throughout and smart design, this can be your welcoming new home. Boasting recent upgrades including triple-planed windows with transferrable warranties, heat pump, extra attic insulation and complete bathroom remodels, this home is a move-in ready masterpiece that checks every box for discerning buyers. The current electric bill comes in under $80 per month. Imagine entertaining on the private patio, surrounded by a fully fenced yard that is shaded by a fig tree, a Crape Myrtle and a charming Japanese Maple. You can enjoy the bright, open living spaces with gleaming refinished hardwood floors and southern exposure. The kitchen is a culinary dream with modern cabinetry, upgraded stainless appliances, and clever storage solutions like a pull-out step stool—just a few of the accoutrements this kitchen has to offer. The master bedroom is a delight with windows on both front and back of the house, two large closets and eaves with generous additional storage. The lower level is a testament to contemporary design, featuring fully carpeted flooring, built-in shelving and cabinets, state-of-the-art recessed lighting, and smooth dry-walled walls and ceilings. This level boasts a spacious rec room with windows, a versatile bonus room with a closet, a full bathroom, laundry facilities, and ample storage. Throughout the home, you'll find freshly painted walls (2025). The attic, accessible via pull-down stairs, offers abundant storage space and exciting expansion possibilities. Commuters will appreciate the easy access to major highways. The Pentagon, Crystal City, Ballston, Rosslyn, and Fort Belvoir, are a short commute, with multiple bus stops nearby. Reagan National Airport and Washington, DC are just a short drive away. Convenience is at your doorstep with Bradlee Shopping Center, a mere 1/4 mile away, offering everything from Fresh Market and Starbucks to various dining options and essential services. Enjoy the vibrant scenes of Old Town Alexandria, National Harbor, and Washington DC, or take a scenic one-hour drive to Virginia's picturesque wine country. As a Fairlington resident, you'll have access to an array of amenities including a pool, basketball and tennis courts, walking paths, a community center with a gym, a playground, a dog park, and a charming seasonal farmers market. Fairlington is a friendly, safe tree-shaded community where children can run about freely with their friends. Don’t miss this opportunity to own a piece of Fairlington's finest! This condo is conveniently located just a mile from Shirlington's vibrant shops and restaurants, plus easy access to commuter routes this property offers an unparalleled lifestyle and convenience. SOLD AS IS Serious buyers should submit their highest and best offer as a PDF attachment (pre-approval, EMD, contract, and addendums), to the listing Agent Chechena Furlow. The seller prefers MBH Title Kingstowne and seeks a quick settlement. Don't miss this rare gem - Please schedule all showings via the ShowingTime app.
Sold for $545,000
$545,000
3484 S Utah St, Arlington, VA 22206
1beds
900sqft
Townhouse
Built in 1940
-- sqft lot
$542,500 Zestimate®
$606/sqft
$2,422 Estimated rent
Home value
$542,500
$505,000 - $586,000
$2,422/mo
Zestimate® history
Owner options
List your home for rent
$2,422/mo
Rent Zestimate®
Find your next renter with Zillow Rental Manager. Plus, with online applications, you can quickly screen prospective tenants – for free.
$2,422/mo
Rent Zestimate®
Refinance and save
$3,429/mo
Est. payment
Refinancing to a lower rate could help reduce your monthly payments and save thousands over the life of the loan.
$3,429/mo
Est. payment
Explore your selling options
Work with a Zillow partner agent
Leverage their expertise and Zillow's premium Showcase listings to get your home seen by more buyers.
Get startedList with your own agent
Get your home in front of millions of buyers by listing it on Zillow.
Learn how to do itSell it yourself
Take full control of how buyers see your home on Zillow by listing For Sale by Owner (FSBO).
List your homeWhat's special
Private patioModern cabinetryFully fenced yardFully carpeted flooringBright open living spacesUpgraded stainless appliancesSmart design
Zillow last checked:
Listing updated:
Listed by:
Chechena M Thurston-Furlow 703-340-0320,
Career Properties, Inc.
Bought with:
Tammy Le, 0225216343
Redfin Corporation
Source: Bright MLS,MLS#: VAAR2050908
Facts & features
Interior
Bedrooms & bathrooms
- Bedrooms: 1
- Bathrooms: 2
- Full bathrooms: 2
Rooms
- Room types: Living Room, Kitchen, Basement, Bedroom 1, Recreation Room, Bathroom 1, Bathroom 2, Bonus Room
Bedroom 1
- Features: Ceiling Fan(s), Flooring - Carpet, Lighting - Ceiling, Walk-In Closet(s), Window Treatments
- Level: Upper
Bathroom 1
- Features: Bathroom - Walk-In Shower, Granite Counters, Flooring - Ceramic Tile
- Level: Upper
Bathroom 2
- Features: Countertop(s) - Solid Surface, Flooring - Ceramic Tile, Bathroom - Walk-In Shower
- Level: Lower
Basement
- Features: Basement - Finished, Bathroom - Walk-In Shower, Built-in Features, Flooring - Carpet
- Level: Lower
Bonus room
- Features: Flooring - Carpet, Lighting - Ceiling
- Level: Lower
Kitchen
- Features: Breakfast Nook, Ceiling Fan(s), Eat-in Kitchen, Kitchen - Electric Cooking, Recessed Lighting, Living/Dining Room Combo, Flooring - Vinyl, Flooring - Other
- Level: Main
Living room
- Features: Ceiling Fan(s), Flooring - HardWood, Flooring - Wood, Lighting - Wall sconces, Window Treatments, Built-in Features
- Level: Main
Recreation room
- Features: Built-in Features, Flooring - Carpet, Recessed Lighting
- Level: Lower
Heating
- Forced Air, Electric
Cooling
- Ceiling Fan(s), Central Air, Electric
Appliances
- Included: Microwave, Cooktop, Dishwasher, Exhaust Fan, Refrigerator, Stainless Steel Appliance(s), Washer/Dryer Stacked, Water Heater, Electric Water Heater
- Laundry: Main Level
Features
- Attic, Bathroom - Walk-In Shower, Built-in Features, Ceiling Fan(s), Combination Dining/Living, Floor Plan - Traditional, Kitchen - Table Space, Pantry, Other
- Flooring: Wood
- Windows: Triple Pane Windows, Window Treatments
- Basement: Partial,Finished,Interior Entry,Windows,Other
- Has fireplace: No
Interior area
- Total structure area: 900
- Total interior livable area: 900 sqft
- Finished area above ground: 900
- Finished area below ground: 0
Property
Parking
- Total spaces: 1
- Parking features: Assigned, Paved, Private, Surface, Parking Lot
- Details: Assigned Parking, Assigned Space #: 421
Accessibility
- Accessibility features: None
Features
- Levels: Three
- Stories: 3
- Patio & porch: Patio, Terrace, Brick
- Exterior features: Lighting, Sidewalks, Street Lights, Other
- Pool features: Community
- Fencing: Back Yard,Wood
Lot
- Features: Cul-De-Sac, Private
Details
- Additional structures: Above Grade, Below Grade
- Parcel number: 30013322
- Zoning: RA14-26
- Special conditions: Standard
Construction
Type & style
- Home type: Townhouse
- Architectural style: Colonial,Traditional
- Property subtype: Townhouse
Materials
- Brick
- Foundation: Other
Condition
- New construction: No
- Year built: 1940
Utilities & green energy
- Sewer: Public Sewer
- Water: Public
Community & HOA
Community
- Features: Pool
- Security: Smoke Detector(s), Fire Sprinkler System
- Condo and coop fee: $411 monthly
- Subdivision: Fairlington Arbors
HOA
- Has HOA: No
- Amenities included: Common Grounds, Pool, Reserved/Assigned Parking, Tot Lots/Playground
- Services included: Common Area Maintenance, Pool(s), Reserve Funds, Road Maintenance, Sewer, Snow Removal, Trash, Water
Location
- Region: Arlington
Financial & listing details
- Price per square foot: $606/sqft
- Tax assessed value: $504,400
- Annual tax amount: $5,210
- Date on market: 2/4/2025
- Listing agreement: Exclusive Right To Sell
- Listing terms: Cash,Conventional,FHA,VA Loan
- Ownership: Condominium
- Road surface type: Black Top, Paved
Price history
| Date | Event | Price |
|---|---|---|
| 5/6/2025 | Sold | $545,000-0.9%$606/sqft |
Source:  Bright MLS #VAAR2050908 Report a problem Bright MLS #VAAR2050908 Report a problem | ||
| 4/10/2025 | Contingent | $550,000$611/sqft |
Source: Bright MLS #VAAR2050908 Report a problem | ||
| 3/10/2025 | Price change | $550,000-5.2%$611/sqft |
Source: Bright MLS #VAAR2050908 Report a problem | ||
| 2/28/2025 | Price change | $580,000-3.3%$644/sqft |
Source: Bright MLS #VAAR2050908 Report a problem | ||
| 2/5/2025 | Listed for sale | $600,000$667/sqft |
Source: Bright MLS #VAAR2050908 Report a problem | ||
Public tax history
| Year | Property taxes | Tax assessment |
|---|---|---|
| 2025 | $5,526 +6% | $534,900 +6% |
| 2024 | $5,210 +4.6% | $504,400 +4.3% |
| 2023 | $4,981 | $483,600 |
| 2022 | $4,981 | $483,600 |
| 2021 | $4,981 +13.2% | $483,600 +12.8% |
| 2020 | $4,399 +8.7% | $428,800 +8.7% |
| 2019 | $4,048 +4.6% | $394,500 +2.5% |
| 2018 | $3,870 +2.5% | $384,700 +2.5% |
| 2017 | $3,774 +3.2% | $375,200 +1.7% |
| 2016 | $3,657 -0.5% | $369,000 |
| 2015 | $3,675 | $369,000 |
| 2014 | $3,675 +3.1% | $369,000 +4.2% |
| 2013 | $3,563 -0.6% | $354,200 |
| 2012 | $3,585 +4.2% | -- |
| 2011 | $3,441 | -- |
| 2009 | -- | -- |
| 2008 | -- | -- |
| 2007 | -- | -- |
| 2006 | -- | -- |
| 2005 | -- | -- |
| 2004 | -- | -- |
| 2003 | -- | -- |
| 2002 | -- | -- |
| 2001 | -- | $147,200 |
Find assessor info on the county website
Neighborhood: Fairlington-Shirlington
Nearby homes
- $505,0001 bd2 ba1.4k sqft3482 S Utah St, Arlington, VA 22206Sold

- $572,2002 bd2 ba1k sqft3474 S Utah St, Arlington, VA 22206Off Market
- $464,5001 bd2 ba745 sqft3472 S Utah St APT A2, Arlington, VA 22206Off Market
- $530,6002 bd2 ba1.4k sqft3472 S Utah St APT B2, Arlington, VA 22206Off Market
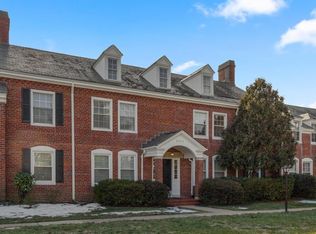
- $309,9001 bd2 ba745 sqft3472 S Utah St APT A1, Arlington, VA 22206Off Market
- $305,0001 bd1 ba900 sqft3472 S Utah St APT B1, Arlington, VA 22206Sold
- $485,5001 bd2 ba745 sqft3476 S Utah St APT A2, Arlington, VA 22206Off Market
- $324,8001 bd1 ba711 sqft3476 S Utah St APT B2, Arlington, VA 22206Off Market
Nearby schools
GreatSchools rating
- 3/10Abingdon Elementary SchoolGrades: PK-5Distance: 0.6 mi
- 7/10Gunston Middle SchoolGrades: 6-8Distance: 1.6 mi
- 4/10Wakefield High SchoolGrades: 9-12Distance: 1.6 mi
Schools provided by the listing agent
- District: Arlington County Public Schools
Source: Bright MLS. This data may not be complete. We recommend contacting the local school district to confirm school assignments for this home.
Get a cash offer in 3 minutes
Find out how much your home could sell for in as little as 3 minutes with a no-obligation cash offer.
Estimated market value
$542,500
Get a cash offer in 3 minutes
Find out how much your home could sell for in as little as 3 minutes with a no-obligation cash offer.
Estimated market value
$542,500
