Skip main navigation
Off market
  • $295,100

    3484 Sagebrush St, Saint Cloud, FL 34773

    2beds
    1,534sqft
    Single Family Residence
    Built in 2019
    5,227 Square Feet Lot
    $295,100 Zestimate®
    $192/sqft
    $2,139 Estimated rent

    Home value

    $295,100

    $280,000 - $310,000

    $2,139/mo

    Zestimate® history
    Loading
    Loading...

    Owner options

    List your home for rent

    $2,139/mo

    Rent Zestimate®

    Find your next renter with Zillow Rental Manager. Plus, with online applications, you can quickly screen prospective tenants – for free.

    Learn more

    $2,139/mo

    Rent Zestimate®

    Refinance and save

    $2,148/mo

    Est. payment

    Refinancing to a lower rate could help reduce your monthly payments and save thousands over the life of the loan.

    See today's rates

    $2,148/mo

    Est. payment

    Explore your selling options

    Work with a Zillow partner agent

    Leverage their expertise and Zillow's premium Showcase listings to get your home seen by more buyers.

    Get started

    List with your own agent

    Get your home in front of millions of buyers by listing it on Zillow.

    Learn how to do it

    Sell it yourself

    Take full control of how buyers see your home on Zillow by listing For Sale by Owner (FSBO).

    List your home

    What's special

    This like-NEW immaculately maintained modern home in a luxury 55+ community comes with over $10,000 of upgrades after build. Ask agent for Info Sheet. This two-bedroom two bath home has a DEN/OFFICE/3rd Bedroom, EPOXY GARAGE floors, enclosed screen porch DOUBLE the original size. No rear neighbors and an open floor plan. Enter into a spacious foyer, see access to the garage, walk onto the gorgeous gray wood-look tile that takes you into the Kitchen. Here, you'll see Beautiful Wht 42-inch cabinets, QUARTZ countertops with an island and a breakfast bar. Kitchen is complete with a Stainless-Steel appliance suite, the dishwasher has never been used. Walk into the living room featuring tray ceilings and a view out to the Lanai through your 7-ft wide sliding door opening to your expanded outdoor living space. An easy access from this screened and fully roofed oasis takes you to the backyard where you can cross over to the golf course, tennis courts an second clubhouse this one, exclusive to The Lakes residents. Come back in and enter the bright Owner's Suite which has a trey ceiling, spacious bathroom with walk-in-closet and separate water-closer. This home is located within the active and beautiful community of Harmony called The Lakes of Harmony, an age-restricted community with exclusive access to their own Recreation Center and a zero-depth entry pool. Harmony boasts of plenty of green space including 12.5 miles of paved trails that take you right to the lakes, with access to fishing, and boating (BOAT PROVIDED), community garden, dog parks, town center, Golf Club BAR and RESTAURANT. The many amenities of Harmony including another Rec Center and pool. If you have little visitors, they can enjoy splash pads and a covered a covered playground. Of course there is the CHAMPIONSHIP 18-hole SIGNATURE GOLF COURSE designed by Johnny Miller. Remember $10,000 of which many don't come with a new build: GUTTERS, lighting, fans, landscaping, extended and roofed lanai/screen porch adding outdoor living square footage. CDD fee is paid with property taxes. Required HOA fees and Club fee equal $310.67/mo. A community offering this much is hard to find. More can be spent a year on purchasing memberships, golfing, paying for vehicle storage, land to garden on and boating than these HOA fees.

    This property is off market, which means it's not currently listed for sale or rent on Zillow. This may be different from what's available on other websites or public sources.

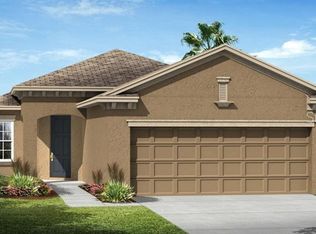
    Originating MLS: Osceola

    Facts & features

    Interior

    Bedrooms & bathrooms
    • Bedrooms: 2
    • Bathrooms: 2
    • Full bathrooms: 2
    Heating
    • Other, Electric
    Cooling
    • Other
    Appliances
    • Included: Dishwasher, Dryer, Microwave, Range / Oven, Refrigerator, Washer
    • Laundry: Inside, Laundry Room
    Features
    • Ceiling Fans(s), High Ceiling(s), Open Floorplan, Split Bedroom, Walk-In Closet(s), Thermostat, Solid Surface Counters, Tray Ceiling(s)
    • Flooring: Tile
    • Windows: Blinds, Rods
    Interior area
    • Structure area source: Public Records
    • Total interior livable area: 1,534 sqft

    Property

    Parking
    • Total spaces: 2
    • Parking features: Garage - Attached
    Features
    • Levels: One
    • Exterior features: Stucco
    • Body of water: BUCK LAKE
    Lot
    • Size: 5,227 Square Feet
    • Dimensions: 5068
    • Features: Sidewalk, Street Paved, Near Golf Course
    Details
    • Parcel number: 292632329600010880
    • Zoning: RESIDENTIA

    Construction

    Type & style
    • Home type: SingleFamily
    • Architectural style: Conventional
    • Property subtype: Single Family Residence
    Materials
    • Foundation: Footing
    • Roof: Asphalt
    Condition
    • Year built: 2019
    Details
    • Builder model: Tanager
    • Builder name: Lennar

    Utilities & green energy

    • Sewer: Public Sewer
    • Utilities for property: Sewer Connected, Street Lights

    Community & HOA

    Community
    • Security: Gated Community
    • Subdivision: HARMONY NBRHD I
    HOA
    • Has HOA: Yes
    • Amenities included: Clubhouse, Fitness Center, Dock, Basketball Court
    • Services included: Community Pool, Maintenance Grounds, Recreational Facilities
    • HOA fee: $190 monthly
    Location
    • Region: Saint Cloud

    Financial & listing details

    • Price per square foot: $192/sqft
    • Tax assessed value: $268,800
    • Annual tax amount: $7,866
    • Listing terms: Cash, Conventional, FHA, VA Loan
    • Ownership: Fee Simple

    Price history

    DateEventPrice
    3/24/2021Sold$224,000-0.4%$146/sqft
    Source: Public Record Report a problem
    2/17/2021Pending sale$225,000$147/sqft
    Source: CONSIDER THIS HOME REALTY #S5045996 Report a problem
    2/17/2021Listed for sale$225,000$147/sqft
    Source: CONSIDER THIS HOME REALTY #S5045996 Report a problem
    2/15/2021Pending sale$225,000$147/sqft
    Source: Stellar MLS #S5045996 Report a problem
    2/6/2021Listed for sale$225,000-2.2%$147/sqft
    Source: Stellar MLS #S5045996 Report a problem
    9/10/2020Listing removed$230,000$150/sqft
    Source: Consider This Home Realty #880644 Report a problem
    7/17/2020Listed for sale$230,000-2.1%$150/sqft
    Source: Consider This Home Realty #880644 Report a problem
    2/26/2019Listing removed$235,018$153/sqft
    Source: CalAtlantic Homes Report a problem
    1/17/2019Listed for sale$235,018$153/sqft
    Source: CalAtlantic Homes Report a problem

    Public tax history

    YearProperty taxesTax assessment
    2025$7,866 +3.9%$268,800 +3.9%
    2024$7,572 -2.5%$258,700 -10.1%
    2023$7,763 +10.5%$287,900 +19.4%
    2022$7,022 +36.6%$241,100 +25.5%
    2021$5,141 +0.9%$192,100 +8.8%
    2020$5,096 +49.5%$176,600 +292.4%
    2019$3,408 $45,000 +12.5%
    2018$3,408 0%$40,000 +33.3%
    2017$3,409 +4.2%$30,000
    2016$3,271 $30,000
    Find assessor info on the county website

    Neighborhood: Harmony

    Nearby schools

    GreatSchools rating
    Schools provided by the listing agent
    • Elementary: Harmony Community School (K-8)
    • High: Harmony High School
    • District: Osceola County

    Source: The MLS. This data may not be complete. We recommend contacting the local school district to confirm school assignments for this home.

    Get a cash offer in 3 minutes
    Find out how much your home could sell for in as little as 3 minutes with a no-obligation cash offer.
    Estimated market value
    $295,100
    Get a cash offer in 3 minutes
    Find out how much your home could sell for in as little as 3 minutes with a no-obligation cash offer.
    Estimated market value
    $295,100