Skip main navigation
Active
  • $239,900

    3484 STATE HIGHWAY 73, Wisconsin Rapids, WI 54494

    5beds
    2,391sqft
    Single Family Residence, Manufactured Home
    Built in 1900
    2.5 Acres Lot
    $233,300 Zestimate®
    $100/sqft
    $-- HOA

    What's special

    Large farmhouseSecond kitchenBrand-new roofEnclosed front porchNice older barn
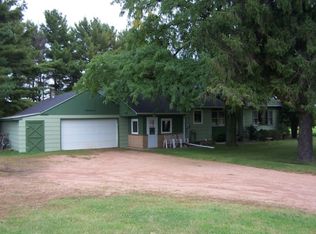
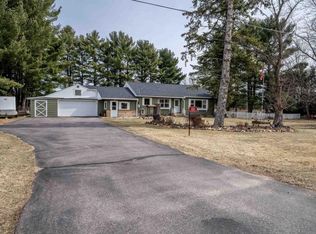
    Hard to find affordable rural property on 2.5 acres close to town with a large farmhouse and a nice older barn. Located just west of Homestead Golf Course on State Highway 73. Large home with approximately 2,400 square feet of living space above grade. A lot of the hard, expensive work is already done, with a brand-new roof, a newer natural gas furnace and central air conditioning, an updated mound system and well, a 200-AMP electrical breaker box, and new front and back decks. The house is old but is sound and well-built. Very large front living, family, and dining rooms. The main level also has one of the bedrooms that now has a washer and dryer hook-up, one-bedroom, enclosed front porch. Large L-shaped kitchen with plenty of cabinets. Hugh upper level with very large bedrooms and a landing area (please note the septic is sized for a 3-bedroom). In addition, a door leading to a small upper deck area and a second kitchen. The barn is structurally sound with a metal roof and was recently repainted. Detached 2-car garage near the house. If you want a country home close to
    34 days
    |
    1,251
    |
    58
    |

    Zillow last checked:

    Listing updated:

    Listed by:

    PETER HARRIS homeinfo@firstweber.com,

    FIRST WEBER

    Source: WIREX MLS,MLS#: 22602560MLS LogoOriginating MLS: Central WI Board of REALTORS

      Facts & features

      Interior

      Bedrooms & bathrooms
      • Bedrooms: 5
      • Bathrooms: 1
      • Full bathrooms: 1
      • Main level bedrooms: 1
      Primary bedroom
      • Level: Main
      • Area: 153
      • Dimensions: 17 x 9
      Bedroom 2
      • Level: Upper
      • Area: 225
      • Dimensions: 15 x 15
      Bedroom 3
      • Level: Upper
      • Area: 104
      • Dimensions: 13 x 8
      Bedroom 4
      • Level: Upper
      • Area: 204
      • Dimensions: 17 x 12
      Bedroom 5
      • Level: Upper
      • Area: 240
      • Dimensions: 16 x 15
      Dining room
      • Level: Main
      • Area: 240
      • Dimensions: 16 x 15
      Family room
      • Level: Main
      • Area: 225
      • Dimensions: 15 x 15
      Kitchen
      • Level: Main
      • Area: 169
      • Dimensions: 13 x 13
      Living room
      • Level: Main
      • Area: 221
      • Dimensions: 17 x 13
      Heating
      • Natural Gas, Forced Air
      Cooling
      • Central Air
      Appliances
      • Included: Refrigerator, Range/Oven
      Features
      • Other, Ceiling Fan(s)
      • Flooring: Vinyl, Wood
      • Windows: Window Coverings
      • Basement: Partial,Stone
      Interior area
      • Total structure area: 2,391
      • Total interior livable area: 2,391 sqft
      • Finished area above ground: 2,391
      • Finished area below ground: 0

      Property

      Parking
      • Total spaces: 2
      • Parking features: 2 Car, Detached, Garage Door Opener
      • Garage spaces: 2
      Features
      • Levels: Two
      • Stories: 2
      • Patio & porch: Deck, Porch
      Lot
      • Size: 2.5 Acres
      • Dimensions: 254 x 409
      Details
      • Additional structures: Storage
      • Parcel number: 1900237
      • Zoning: Agriculture

      Construction

      Type & style
      • Home type: MobileManufactured
      • Architectural style: Farmhouse/National Folk
      • Property subtype: Single Family Residence, Manufactured Home
      Materials
      • Other
      • Roof: Shingle
      Condition
      • 21+ Years
      • New construction: No
      • Year built: 1900

      Utilities & green energy

      • Sewer: Septic Tank, Mound Septic
      • Water: Well

      Community & HOA

      Community
      • Security: Smoke Detector(s)
      Location
      • Region: Wisconsin Rapids
      • Municipality: Seneca

      Financial & listing details

      • Price per square foot: $100/sqft
      • Annual tax amount: $1,616
      • Date on market: 6/5/2026

        Estimated market value

        $233,300

        $222,000 - $245,000

        Not available

        Price history

        DateEventPrice
        6/5/2026Listed for sale$239,900$100/sqft
        Source: WIREX MLS #22602560 Report a problem

        Public tax history

        Tax history is unavailable.

        Monthly payment

        Estimated monthly payment$1,822
        All calculations are estimates and provided by Zillow, Inc. for informational purposes only. Actual amounts may vary.
        HOA fees may include property taxes on listings classified as Co-Ops. Contact the listing agent and/or owner for fee details.
        Mortgage interest rates are dependent on a number of factors, including credit score, down payment, and repayment length. Interest rate data provided by Zillow Group Marketplace, Inc. as of 1/1/1970 from various mortgage lenders with which we have lead or other similar arrangements; the Estimated Payment is an average of those rates.
        See how much you could borrow to make a competitive offer.

        Climate risks

        Neighborhood: 54495

        Getting around

        5 / 100
        Car-Dependent
        30 / 100
        Somewhat Bikeable

        Nearby schools

        GreatSchools rating

        A local agent can set up tours, give advice and negotiate with sellers.

        Browse local experts

        Similar homes

        Skip to the end of the carouselSkip to the beginning of the carousel