Charming, Updated Ranch in a Prime Location
This beautifully maintained ranch home is move-in ready and located in a sought-after neighborhood, just a short walk to Boston Knoll City Park. You’ll immediately appreciate the open-concept design, perfect for modern living. The spacious living room seamlessly flows into the eat-in kitchen, featuring generous counter and cabinet space, an island with seating, and all kitchen appliances included.
The versatile family room, complete with a cozy gas fireplace, can also serve as a formal dining area. The primary suite offers a walk-in closet and a convenient half bath, while the two additional bedrooms boast excellent closet space.
Practicality meets style with a laundry/utility room that includes plenty of cabinet storage, and the washer & dryer are also included. The 2-car garage is fully equipped with a drop-down ladder for easy attic access, additional storage, and hookups for a heater and TV. A garage door opener and outdoor faucet round out the features.
Step outside to the deck, overlooking a large, fully fenced yard with a storage shed – the ideal spot for relaxation or entertaining. The roof and furnace have both been replaced in the last 13 years, ensuring peace of mind.
Don’t miss the opportunity to make this wonderful home yours!
Closed
$301,950
3484 Sturbridge Ln, Brunswick, OH 44212
3beds
1,617sqft
Single Family Residence
Built in 1978
0.33 Acres Lot
$316,100 Zestimate®
$187/sqft
$2,235 Estimated rent
Home value
$316,100
Estimated sales range
Not available
$2,235/mo
Zestimate® history
Owner options
List your home for rent
$2,235/mo
Rent Zestimate®
Find your next renter with Zillow Rental Manager. Plus, with online applications, you can quickly screen prospective tenants – for free.
$2,235/mo
Rent Zestimate®
Refinance and save
$1,952/mo
Est. payment
Refinancing to a lower rate could help reduce your monthly payments and save thousands over the life of the loan.
$1,952/mo
Est. payment
Explore your selling options
Work with a Zillow partner agent
Leverage their expertise and Zillow's premium Showcase listings to get your home seen by more buyers.
Get startedList with your own agent
Get your home in front of millions of buyers by listing it on Zillow.
Learn how to do itSell it yourself
Take full control of how buyers see your home on Zillow by listing For Sale by Owner (FSBO).
List your homeWhat's special
Open-concept designVersatile family roomCozy gas fireplaceIsland with seatingOutdoor faucetExcellent closet spaceEat-in kitchen
Zillow last checked:
Listing updated:
Listed by:
Jeffrey J Cimbulich 216-406-6275 jeffsellscleveland@gmail.com,
RE/MAX Above & Beyond
Bought with:
Alexander Kolesar, 2018004174
EXP Realty, LLC.
Source: MLS Now,MLS#: 5137603 Originating MLS: Akron Cleveland Association of REALTORS
Originating MLS: Akron Cleveland Association of REALTORSFacts & features
Interior
Bedrooms & bathrooms
- Bedrooms: 3
- Bathrooms: 2
- Full bathrooms: 1
- 1/2 bathrooms: 1
- Main level bathrooms: 2
- Main level bedrooms: 3
Heating
- Forced Air, Fireplace(s), Gas
Cooling
- Central Air, Ceiling Fan(s)
Appliances
- Included: Dryer, Dishwasher, Microwave, Range, Refrigerator, Washer
- Laundry: Main Level
Features
- Windows: Blinds
- Has basement: No
- Number of fireplaces: 1
- Fireplace features: Dining Room, Gas
Interior area
- Total structure area: 1,617
- Total interior livable area: 1,617 sqft
- Finished area above ground: 1,617
Property
Parking
- Total spaces: 2
- Parking features: Attached, Driveway, Electricity, Garage, Garage Door Opener, Water Available
- Attached garage spaces: 2
Features
- Levels: One
- Stories: 1
- Patio & porch: Deck, Front Porch
- Fencing: Wood
Lot
- Size: 0.33 Acres
- Dimensions: 86 x 171
Details
- Additional structures: Shed(s)
- Parcel number: 00318B03073
Construction
Type & style
- Home type: SingleFamily
- Architectural style: Ranch
- Property subtype: Single Family Residence
Materials
- Vinyl Siding
- Foundation: Slab
- Roof: Asphalt
Condition
- Year built: 1978
Details
- Warranty included: Yes
Utilities & green energy
- Sewer: Public Sewer
- Water: Public
Community & HOA
Community
- Security: Smoke Detector(s)
HOA
- Has HOA: No
Location
- Region: Brunswick
Financial & listing details
- Price per square foot: $187/sqft
- Tax assessed value: $226,260
- Annual tax amount: $4,262
- Date on market: 7/9/2025
- Cumulative days on market: 12 days
- Listing terms: Cash,Conventional,FHA,VA Loan
Price history
| Date | Event | Price |
|---|---|---|
| 8/5/2025 | Sold | $301,950-1.9%$187/sqft |
Source:  MLS Now #5137603 Report a problem MLS Now #5137603 Report a problem | ||
| 7/21/2025 | Pending sale | $307,900$190/sqft |
Source: MLS Now #5137603 Report a problem | ||
| 7/16/2025 | Price change | $307,900-2.2%$190/sqft |
Source: MLS Now #5137603 Report a problem | ||
| 7/9/2025 | Listed for sale | $314,900+25.4%$195/sqft |
Source: MLS Now #5137603 Report a problem | ||
| 4/2/2022 | Listing removed | -- |
Source:  RE/MAX International Report a problem RE/MAX International Report a problem | ||
| 3/29/2022 | Listed for rent | $2,200$1/sqft |
Source: RE/MAX International #4357441 Report a problem | ||
| 3/28/2022 | Sold | $251,200+14.2%$155/sqft |
Source: Public Record Report a problem | ||
| 3/6/2022 | Pending sale | $219,900$136/sqft |
Source: MLS Now #4352590 Report a problem | ||
| 3/2/2022 | Listed for sale | $219,900+47.6%$136/sqft |
Source: MLS Now #4352590 Report a problem | ||
| 7/1/2003 | Sold | $149,000+21.3%$92/sqft |
Source: Public Record Report a problem | ||
| 7/23/1997 | Sold | $122,833$76/sqft |
Source: Public Record Report a problem | ||
Public tax history
| Year | Property taxes | Tax assessment |
|---|---|---|
| 2025 | $3,695 -13.3% | $79,200 -6.1% |
| 2024 | $4,262 +1.9% | $84,350 |
| 2023 | $4,181 +3.5% | $84,350 |
| 2022 | $4,038 +90.5% | $84,350 +56.5% |
| 2021 | $2,120 | $53,910 |
| 2020 | $2,120 0% | $53,910 |
| 2019 | $2,120 +8.9% | $53,910 +12.1% |
| 2018 | $1,947 -0.1% | $48,080 |
| 2017 | $1,950 -18.1% | $48,080 |
| 2016 | $2,381 +3.8% | $48,080 +7.3% |
| 2015 | $2,295 +0.3% | $44,820 |
| 2014 | $2,287 +2.3% | $44,820 |
| 2013 | $2,236 -3.5% | $44,820 -7.3% |
| 2012 | $2,317 +1.8% | $48,350 |
| 2011 | $2,276 -0.9% | $48,350 |
| 2010 | $2,297 -3.3% | $48,350 -8.5% |
| 2009 | $2,375 -3.4% | $52,820 |
| 2008 | $2,458 -0.1% | $52,820 |
| 2007 | $2,461 +15.2% | $52,820 +16.4% |
| 2006 | $2,136 +10.4% | $45,380 |
| 2005 | $1,935 -3.4% | $45,380 |
| 2004 | $2,003 +20.3% | $45,380 +5.8% |
| 2003 | $1,666 +2.2% | $42,910 |
| 2002 | $1,630 +101% | $42,910 |
| 2001 | $811 | $42,910 +7.5% |
| 2000 | -- | $39,910 |
Find assessor info on the county website
Neighborhood: 44212
Nearby homes
- $314,1004 bd2 ba1.8k sqft3492 Sturbridge Ln, Brunswick, OH 44212Off Market
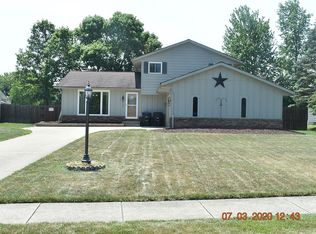
- $335,2003 bd2 ba2.3k sqft82 Wellsley Pl, Brunswick, OH 44212Off Market
- $299,4003 bd1 ba1.6k sqft72 Wellsley Pl, Brunswick, OH 44212Off Market
- $321,2003 bd2 ba1.5k sqft88 Wellsley Pl, Brunswick, OH 44212Off Market
- $327,5003 bd3 ba1.6k sqft3500 Sturbridge Ln, Brunswick, OH 44212Off Market
- $380,4003 bd2 ba2.1k sqft61 Morningview Ter, Brunswick, OH 44212Off Market
- $317,1003 bd2 ba1.6k sqft98 Wellsley Pl, Brunswick, OH 44212Off Market
- $327,4003 bd2 ba1.9k sqft3508 Sturbridge Ln, Brunswick, OH 44212Off Market
Nearby schools
GreatSchools rating
- 9/10Brunswick Memorial Elementary SchoolGrades: K-5Distance: 0.6 mi
- 7/10Brunswick Middle SchoolGrades: 6-8Distance: 3.1 mi
- 7/10Brunswick High SchoolGrades: 9-12Distance: 2.4 mi
Schools provided by the listing agent
- District: Brunswick CSD - 5202
Source: MLS Now. This data may not be complete. We recommend contacting the local school district to confirm school assignments for this home.
Get a cash offer in 3 minutes
Find out how much your home could sell for in as little as 3 minutes with a no-obligation cash offer.
Estimated market value
$316,100
Get a cash offer in 3 minutes
Find out how much your home could sell for in as little as 3 minutes with a no-obligation cash offer.
Estimated market value
$316,100
- Ohio
- Medina County
- Brunswick
- 44212
- 3484 Sturbridge Ln
Nearby cities
Nearby zip codes
Other Brunswick Topics
