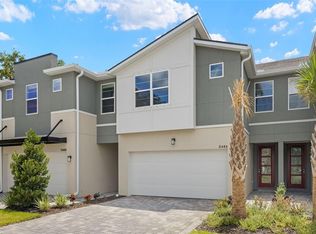
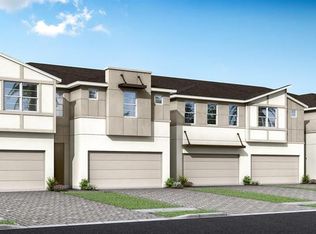
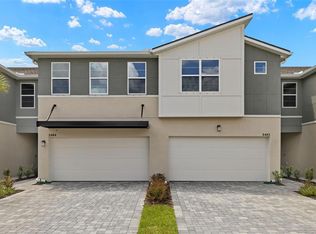
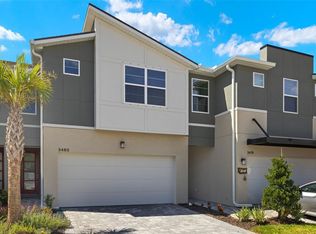
The 2,230 SF Sebring is 3 bedrooms, 2.5 baths with a bonus room, and a 2 car garage. The exterior of the Sebring is our Modern elevation, which is located South East Brandon Bordering Valrico . This home boasts 9'4" first floor ceilings and 8' entry door and sliding glass doors to emphasize the open feeling. Gorgeous Luxury Vinyl Plank flooring flows seamlessly throughout the main floor. The open kitchen is complete with 42" cabinets, Calacutta Arno quartz counter tops, classic glass tile backsplash and upgraded stainless appliances, including the refrigerator. The cook of the home will enjoy all of the counter tops and large walk-in pantry and separate under stair storage. The large center island overlooks the great room and dining room so everyone feels connected. Just off the great room you'll find an enclosed screened lanai with pavers connected by a 8' sliding glass door, to help the outside feel like inside. Upstairs, the owners retreat, separate from the guest rooms offers two large walk-n closets, double quartz vanities and our seamless shower glass enclosure. Upstairs there is a huge loft area, perfecting for entertaining or relaxing after a long day. The secondary bedrooms feature walk-in closets and share a large bathroom with double sink vanity and separate linen closet. This home also features an oversized laundry room, located on the second floor for added convenience. All of our homes are wired with the latest in Smart Home Technology and are energy efficient with double pane lo-E, vinyl windows. Bloomingdale Townes falls into the Bloomingdale Highschool district. Bloomingdale Townes is a gated community with a large pool, BBQ area. No CDD Fees! Photos, renderings and plans are for illustrative purposes only, and should never be relied upon and may vary from the actual home. The photos are from a furnished model home and not the home offered for sale. Room Feature: Linen Closet In Bath (Primary Bedroom).
Sold for $409,653
Zillow last checked:
Listing updated:
Bought with:
Joe Weber
COMPASS FLORIDA LLC
Source: Stellar MLS,MLS#: T3521701 Originating MLS: Pinellas Suncoast
Originating MLS: Pinellas Suncoast
Price history
| Date | Event | Price |
|---|---|---|
| 3/17/2025 | Sold | $409,653$184/sqft |
Source:  Stellar MLS #T3521701 Report a problem Stellar MLS #T3521701 Report a problem | ||
| 2/10/2025 | Pending sale | $409,653$184/sqft |
Source: Stellar MLS #T3521701 Report a problem | ||
| 1/9/2025 | Price change | $409,653-2.4%$184/sqft |
Source: Stellar MLS #T3521701 Report a problem | ||
| 12/19/2024 | Price change | $419,653-3.4%$188/sqft |
Source: Stellar MLS #T3521701 Report a problem | ||
| 11/25/2024 | Pending sale | $434,235+2.4%$195/sqft |
Source: Stellar MLS #T3521701 Report a problem | ||
| 11/23/2024 | Listing removed | $424,235$190/sqft |
Source: Mattamy Homes Report a problem | ||
| 11/21/2024 | Price change | $424,235-1.2%$190/sqft |
Source: Mattamy Homes Report a problem | ||
| 11/15/2024 | Price change | $429,235-1.2%$192/sqft |
Source: Mattamy Homes Report a problem | ||
| 10/23/2024 | Price change | $434,235-1.1%$195/sqft |
Source: Mattamy Homes Report a problem | ||
| 9/11/2024 | Price change | $439,235-2%$197/sqft |
Source: Stellar MLS #T3521701 Report a problem | ||
| 4/25/2024 | Listed for sale | $448,235$201/sqft |
Source: Stellar MLS #T3521701 Report a problem | ||
Nearby homes
Get a cash offer in 3 minutes
Find out how much your home could sell for in as little as 3 minutes with a no-obligation cash offer.
Estimated market value
$395,600
