"The ache for home lives in all of us." — Maya Angelou Some homes simply check boxes. Others create a feeling. From the moment you arrive at 3484 Urbana Pike, a rarely available 24-foot-wide Main Street townhome in the heart of the Villages of Urbana, it's easy to understand why the idea of home means so much. Step inside and you're welcomed by rich hardwood floors that flow throughout the home, setting the stage for a space that feels both elegant and inviting. Custom built-ins tell stories of treasured books, family photos, and life's collected memories, while coffered ceilings, board and batten, and crown molding add a timeless sophistication that never goes out of style. At the heart of the home, the gourmet kitchen is where everyday moments and special occasions naturally come together. The kitchen opens seamlessly to the spacious family room, where a gas fireplace creates a warm and welcoming focal point for cozy evenings at home. Just beyond, the expansive deck extends your living space outdoors, offering the perfect setting for summer cookouts, evening conversations, and celebrations both large and small. When the guest list grows, the formal dining room is ready to host everything from holiday dinners to milestone celebrations, creating the kind of memories that become family traditions for years to come. Thoughtful details throughout the home—including a stylish bar area—add both character and convenience for entertaining. The home's versatile layout continues on the lower level, where the fourth bedroom and full bath provide an ideal retreat for overnight guests, visiting family, or even a private home office tucked away from the main living spaces. Upstairs, the primary suite offers a private escape from the pace of everyday life. The spa-inspired bath invites you to slow down and recharge, featuring elegant finishes and a luxurious walk-in shower with dual showerheads. Additional spacious bedrooms provide flexibility for family, work, hobbies, or whatever chapter comes next. Yet what makes this home truly special extends far beyond its walls. Life in the Villages of Urbana is about more than where you live—it's about how you live. Award-winning schools, three pools, two fitness centers, miles of walking and biking trails, basketball courts, tennis and pickleball courts, parks, playgrounds, and year-round community events create a lifestyle that's difficult to replicate and easy to love. Perhaps that's why opportunities like this are so rare. Because when a home offers beautiful spaces, timeless design, and a community where neighbors become friends, it's more than a place to live. It's a place to belong.
Sold for $700,000
$700,000
3484 Urbana Pike, Frederick, MD 21704
4beds
2,856sqft
Townhouse
Built in 2016
2,153 Square Feet Lot
$698,700 Zestimate®
$245/sqft
$3,421 Estimated rent
Home value
$698,700
$650,000 - $755,000
$3,421/mo
Zestimate® history
Owner options
List your home for rent
$3,421/mo
Rent Zestimate®
Find your next renter with Zillow Rental Manager. Plus, with online applications, you can quickly screen prospective tenants – for free.
$3,421/mo
Rent Zestimate®
Refinance and save
$4,748/mo
Est. payment
Refinancing to a lower rate could help reduce your monthly payments and save thousands over the life of the loan.
$4,748/mo
Est. payment
Explore your selling options
Work with a Zillow partner agent
Leverage their expertise and Zillow's premium Showcase listings to get your home seen by more buyers.
Get startedList with your own agent
Get your home in front of millions of buyers by listing it on Zillow.
Learn how to do itSell it yourself
Take full control of how buyers see your home on Zillow by listing For Sale by Owner (FSBO).
List your homeWhat's special
Custom built-insCoffered ceilingsCrown moldingBoard and battenGourmet kitchen
Zillow last checked:
Listing updated:
Listed by:
Stacy Delisle 301-646-9625,
IMPACT Maryland Real Estate
Bought with:
Katie Nicholson, 586374
Berkshire Hathaway HomeServices PenFed Realty
Source: Bright MLS,MLS#: MDFR2083146
Facts & features
Interior
Bedrooms & bathrooms
- Bedrooms: 4
- Bathrooms: 4
- Full bathrooms: 3
- 1/2 bathrooms: 1
- Main level bathrooms: 1
Rooms
- Room types: Dining Room, Primary Bedroom, Bedroom 2, Bedroom 3, Bedroom 4, Kitchen, Family Room, Foyer, Primary Bathroom, Full Bath, Half Bath
Primary bedroom
- Features: Flooring - HardWood, Recessed Lighting, Ceiling Fan(s), Walk-In Closet(s), Crown Molding
- Level: Upper
- Area: 304 Square Feet
- Dimensions: 16 X 19
Bedroom 2
- Features: Flooring - HardWood, Ceiling Fan(s)
- Level: Upper
- Area: 169 Square Feet
- Dimensions: 13 X 13
Bedroom 3
- Features: Flooring - HardWood, Ceiling Fan(s)
- Level: Upper
- Area: 156 Square Feet
- Dimensions: 12 X 13
Bedroom 4
- Features: Flooring - Carpet
- Level: Lower
- Area: 169 Square Feet
- Dimensions: 13 X 13
Primary bathroom
- Features: Flooring - Ceramic Tile, Bathroom - Walk-In Shower
- Level: Upper
- Area: 91 Square Feet
- Dimensions: 7 X 13
Dining room
- Features: Flooring - HardWood, Recessed Lighting, Ceiling Fan(s), Built-in Features
- Level: Main
- Area: 264 Square Feet
- Dimensions: 11 X 24
Family room
- Features: Flooring - HardWood, Recessed Lighting, Crown Molding, Built-in Features, Fireplace - Gas
- Level: Main
- Area: 345 Square Feet
- Dimensions: 15 X 23
Foyer
- Features: Flooring - Ceramic Tile, Recessed Lighting
- Level: Lower
- Area: 70 Square Feet
- Dimensions: 7 X 10
Other
- Features: Flooring - Ceramic Tile, Recessed Lighting
- Level: Upper
- Area: 56 Square Feet
- Dimensions: 7 X 8
Other
- Features: Flooring - Ceramic Tile
- Level: Lower
- Area: 54 Square Feet
- Dimensions: 6 X 9
Half bath
- Features: Flooring - HardWood
- Level: Main
- Area: 30 Square Feet
- Dimensions: 5 X 6
Kitchen
- Features: Flooring - HardWood, Kitchen - Gas Cooking, Kitchen Island, Recessed Lighting, Lighting - Pendants
- Level: Main
- Area: 143 Square Feet
- Dimensions: 11 X 13
Heating
- Forced Air, Natural Gas
Cooling
- Central Air, Electric
Appliances
- Included: Disposal, Refrigerator, Water Heater, Cooktop, Oven, Washer, Dryer, Microwave, Dishwasher, Range Hood, Stainless Steel Appliance(s), Gas Water Heater
Features
- Family Room Off Kitchen, Kitchen Island, Upgraded Countertops, Primary Bath(s), Entry Level Bedroom, Crown Molding, Recessed Lighting, Open Floorplan, Bathroom - Tub Shower, Bathroom - Walk-In Shower, Built-in Features, Kitchen - Gourmet, 9'+ Ceilings, Dry Wall, Tray Ceiling(s)
- Flooring: Hardwood, Ceramic Tile, Carpet, Wood
- Has basement: No
- Number of fireplaces: 1
- Fireplace features: Mantel(s), Gas/Propane
Interior area
- Total structure area: 2,856
- Total interior livable area: 2,856 sqft
- Finished area above ground: 2,856
- Finished area below ground: 0
Property
Parking
- Total spaces: 4
- Parking features: Garage Faces Rear, Garage Door Opener, Driveway, Asphalt, Attached
- Attached garage spaces: 2
- Uncovered spaces: 2
Accessibility
- Accessibility features: None
Features
- Levels: Three
- Stories: 3
- Patio & porch: Deck
- Pool features: Community
Lot
- Size: 2,153 Square Feet
Details
- Additional structures: Above Grade, Below Grade
- Parcel number: 1107592389
- Zoning: RES
- Special conditions: Standard
Construction
Type & style
- Home type: Townhouse
- Architectural style: Traditional
- Property subtype: Townhouse
Materials
- HardiPlank Type
- Foundation: Slab
- Roof: Shingle
Condition
- Excellent
- New construction: No
- Year built: 2016
Details
- Builder name: MAIN STREET HOMES AT URBANA, LLC
Utilities & green energy
- Sewer: Public Sewer
- Water: Public
Community & HOA
Community
- Features: Pool
- Security: Fire Sprinkler System, Carbon Monoxide Detector(s), Smoke Detector(s)
- Subdivision: Villages Of Urbana
HOA
- Has HOA: Yes
- Amenities included: Basketball Court, Bike Trail, Common Grounds, Community Center, Fitness Center, Jogging Path, Party Room, Pool, Tennis Court(s), Tot Lots/Playground
- Services included: Common Area Maintenance, Management, Pool(s), Recreation Facility, Snow Removal
- HOA fee: $163 monthly
Location
- Region: Frederick
Financial & listing details
- Price per square foot: $245/sqft
- Tax assessed value: $566,433
- Annual tax amount: $6,280
- Date on market: 6/9/2026
- Listing agreement: Exclusive Right To Sell
- Ownership: Fee Simple
Price history
| Date | Event | Price |
|---|---|---|
| 6/24/2026 | Sold | $700,000$245/sqft |
Source:  Bright MLS #MDFR2083146 Report a problem Bright MLS #MDFR2083146 Report a problem | ||
| 6/12/2026 | Contingent | $700,000$245/sqft |
Source: Bright MLS #MDFR2083146 Report a problem | ||
| 6/9/2026 | Listed for sale | $700,000+46.2%$245/sqft |
Source: Bright MLS #MDFR2083146 Report a problem | ||
| 4/11/2017 | Sold | $478,666$168/sqft |
Source: Public Record Report a problem | ||
Public tax history
| Year | Property taxes | Tax assessment |
|---|---|---|
| 2025 | $7,316 +27.4% | $518,167 +10.3% |
| 2024 | $5,742 +6.4% | $469,900 +2% |
| 2023 | $5,398 +2.1% | $460,567 -2% |
| 2022 | $5,288 +2.1% | $469,900 +6.3% |
| 2021 | $5,179 +0.9% | $441,900 |
| 2020 | $5,134 +0.9% | -- |
| 2019 | $5,089 +0.9% | $441,900 +2.7% |
| 2018 | $5,044 | $430,400 |
| 2017 | $5,044 | $430,400 +1224.3% |
| 2016 | -- | $32,500 |
Find assessor info on the county website
Neighborhood: 21704
Nearby homes
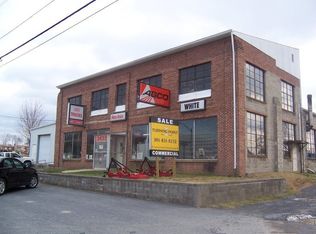
- $1,181,500-- bd-- ba13k sqft3432 Urbana Pike, Frederick, MD 21704Off Market
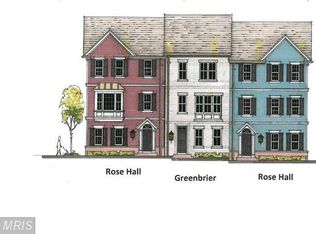
- $570,8003 bd3 ba2.3k sqft3486 Urbana Pike, Frederick, MD 21704Off Market
- $648,700-- bd3 ba2.8k sqft3482 Urbana Pike, Frederick, MD 21704Off Market
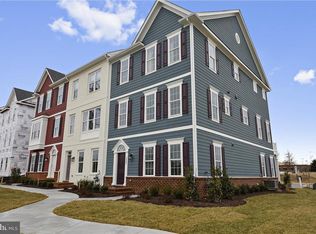
- $628,1004 bd4 ba2.8k sqft3488 Urbana Pike, Frederick, MD 21704Off Market
- $558,8003 bd4 ba2.3k sqft3480 Urbana Pike, Frederick, MD 21704Off Market
- $624,000-- bd3 ba2.8k sqft3478 Urbana Pike, Frederick, MD 21704Off Market
- $639,4004 bd3 ba2.5k sqft9089 Knott Ln, Frederick, MD 21704Off Market
- $641,800-- bd4 ba2.8k sqft9037 Templeton Dr, Frederick, MD 21704Off Market
Nearby schools
GreatSchools rating
- 8/10Urbana Elementary SchoolGrades: PK-5Distance: 0.3 mi
- 10/10Urbana Middle SchoolGrades: 6-8Distance: 0.8 mi
- 10/10Urbana High SchoolGrades: 9-12Distance: 0.6 mi
Schools provided by the listing agent
- District: Frederick County Public Schools
Source: Bright MLS. This data may not be complete. We recommend contacting the local school district to confirm school assignments for this home.
Get a cash offer in 3 minutes
Find out how much your home could sell for in as little as 3 minutes with a no-obligation cash offer.
Estimated market value
$698,700
Get a cash offer in 3 minutes
Find out how much your home could sell for in as little as 3 minutes with a no-obligation cash offer.
Estimated market value
$698,700
- Maryland
- Frederick County
- Frederick
- 21704
- 3484 Urbana Pike
