Experience lake living at its finest in this spacious ranch home in the private lake community of Sherwood Park. Set on over 1.2 serene wooded acres, this 4 bedroom, 2 full bath home offers over 3,300 sq ft of living space including the lower level. The inviting living room features a floor-to-ceiling stone faced, wood burning fireplace that serves as the focal point separating the living & dining spaces & the expansive picture windows frame sweeping views of the lake & surrounding landscape. The spacious family room featuring vaulted ceilings accented with exposed wood beams & the step-down layout creates a natural flow from the living room making this space ideal for gatherings or entertaining. The eat-in kitchen offers a breakfast bar, granite countertops & ample cabinetry space and opens to the dining room. The primary suite with ensuite bath & 3 other bedrooms & a full bath complete the main level. The expansive lower level rec room features a floor-to-ceiling brick WB fireplace & a bar area, perfect for hosting gatherings or game nights with plenty of room for multiple activity zones. An additional large room in the lower level can be used as a work out area, play room or just for extra storage. So many options! Circular driveway leads to the 2 car attached garage. Gorgeous fenced in yard! Recent updates include: Replaced roof (2020), replaced furnace (2018), replaced central air (2020), full bath remodel (2020), replaced dryer (2023), replaced dishwasher, stove, refrigerator & microwave (2012), kitchen remodel (2010). INCLUDED: All kitchen appliances, washer, dryer, window treatments & fire pit in backyard. Conveniently located near I-271, US-422, OH-91, restaurants, shopping & other local attractions. Sherwood Park offers a little slice of heaven with lush greenspace, stocked lake, gazebo, benches & a picnic area. This home is a must see...
Closed
$457,500
34840 Sherwood Dr, Solon, OH 44139
4beds
3,342sqft
Single Family Residence
Built in 1958
1.29 Acres Lot
$465,300 Zestimate®
$137/sqft
$3,018 Estimated rent
Home value
$465,300
$433,000 - $503,000
$3,018/mo
Zestimate® history
Owner options
List your home for rent
$3,018/mo
Rent Zestimate®
Find your next renter with Zillow Rental Manager. Plus, with online applications, you can quickly screen prospective tenants – for free.
$3,018/mo
Rent Zestimate®
Refinance and save
$3,405/mo
Est. payment
Refinancing to a lower rate could help reduce your monthly payments and save thousands over the life of the loan.
$3,405/mo
Est. payment
Explore your selling options
Work with a Zillow partner agent
Leverage their expertise and Zillow's premium Showcase listings to get your home seen by more buyers.
Get startedList with your own agent
Get your home in front of millions of buyers by listing it on Zillow.
Learn how to do itSell it yourself
Take full control of how buyers see your home on Zillow by listing For Sale by Owner (FSBO).
List your homeWhat's special
Picnic areaStocked lakeSerene wooded acresGranite countertopsCircular drivewayBar areaPrivate lake community
Zillow last checked:
Listing updated:
Listed by:
Adam T Zimmerman 440-568-0400 cleveland@evrealestate.com,
Engel & Völkers Distinct
Bought with:
Robert L Rogers, 2015005456
Howard Hanna
Robert D Rogers, 2023005535
Howard Hanna
Source: MLS Now,MLS#: 5168387 Originating MLS: Akron Cleveland Association of REALTORS
Originating MLS: Akron Cleveland Association of REALTORSFacts & features
Interior
Bedrooms & bathrooms
- Bedrooms: 4
- Bathrooms: 2
- Full bathrooms: 2
- Main level bathrooms: 2
- Main level bedrooms: 4
Primary bedroom
- Description: Flooring: Carpet
- Features: Window Treatments
- Level: First
- Dimensions: 10 x 15
Bedroom
- Description: Flooring: Carpet
- Level: First
- Dimensions: 14 x 10
Bedroom
- Description: Flooring: Wood
- Features: Window Treatments
- Level: First
- Dimensions: 12 x 11
Bedroom
- Description: Flooring: Carpet
- Features: Window Treatments
- Level: First
- Dimensions: 14 x 13
Bonus room
- Description: Flooring: Carpet
- Level: Lower
- Dimensions: 38 x 14
Dining room
- Description: Flooring: Wood
- Features: Chandelier, Window Treatments
- Level: First
- Dimensions: 14 x 9
Eat in kitchen
- Description: Flooring: Ceramic Tile
- Features: Breakfast Bar, Granite Counters, Window Treatments
- Level: First
- Dimensions: 11 x 13
Family room
- Description: Flooring: Carpet
- Features: Beamed Ceilings, Built-in Features, Track Lighting, Vaulted Ceiling(s), Window Treatments
- Level: First
- Dimensions: 19 x 20
Living room
- Description: Flooring: Carpet
- Features: Fireplace, Window Treatments
- Level: First
- Dimensions: 16 x 20
Recreation
- Description: Flooring: Carpet
- Features: Wet Bar, Fireplace, Window Treatments
- Level: Lower
- Dimensions: 14 x 42
Heating
- Forced Air, Fireplace(s), Gas
Cooling
- Central Air, Ceiling Fan(s)
Appliances
- Included: Dryer, Dishwasher, Disposal, Microwave, Range, Refrigerator, Washer
- Laundry: Washer Hookup, Electric Dryer Hookup, Lower Level, Laundry Tub, Sink
Features
- Beamed Ceilings, Wet Bar, Breakfast Bar, Built-in Features, Ceiling Fan(s), Chandelier, Eat-in Kitchen, Granite Counters, Open Floorplan, Recessed Lighting, Storage, Track Lighting, Vaulted Ceiling(s)
- Windows: Blinds, Shutters
- Basement: Full,Finished
- Number of fireplaces: 2
- Fireplace features: Living Room, Masonry, Raised Hearth, Stone, Recreation Room, Wood Burning
Interior area
- Total structure area: 3,342
- Total interior livable area: 3,342 sqft
- Finished area above ground: 2,124
- Finished area below ground: 1,218
Property
Parking
- Total spaces: 2
- Parking features: Attached, Circular Driveway, Garage, Paved
- Attached garage spaces: 2
Features
- Levels: One
- Stories: 1
- Patio & porch: Deck, Front Porch
- Exterior features: Fire Pit
- Fencing: Back Yard,Full,Split Rail,Wood
- Has view: Yes
- View description: Lake, Trees/Woods
- Has water view: Yes
- Water view: Lake
- Waterfront features: Lake Front
- Frontage type: Lakefront
Lot
- Size: 1.29 Acres
- Features: Back Yard, Front Yard, Lake Front, Wooded
Details
- Parcel number: 95234032
Construction
Type & style
- Home type: SingleFamily
- Architectural style: Ranch
- Property subtype: Single Family Residence
Materials
- Aluminum Siding, Brick
- Roof: Asphalt,Fiberglass
Condition
- Year built: 1958
Utilities & green energy
- Sewer: Public Sewer
- Water: Public
Community & HOA
Community
- Features: Fishing, Lake
- Security: Smoke Detector(s)
- Subdivision: Sherwood Park
HOA
- Has HOA: Yes
- Services included: Common Area Maintenance, Other
- HOA fee: $200 annually
- HOA name: Sherwood Park
Location
- Region: Solon
Financial & listing details
- Price per square foot: $137/sqft
- Tax assessed value: $407,200
- Annual tax amount: $7,800
- Date on market: 11/7/2025
- Cumulative days on market: 107 days
- Listing terms: Cash,Conventional,FHA,VA Loan
Price history
| Date | Event | Price |
|---|---|---|
| 3/9/2026 | Sold | $457,500-1.8%$137/sqft |
Source:  MLS Now #5168387 Report a problem MLS Now #5168387 Report a problem | ||
| 2/22/2026 | Pending sale | $465,900$139/sqft |
Source: MLS Now #5168387 Report a problem | ||
| 2/3/2026 | Price change | $465,900-1.9%$139/sqft |
Source: MLS Now #5168387 Report a problem | ||
| 12/24/2025 | Listed for sale | $474,900-2.1%$142/sqft |
Source: MLS Now #5168387 Report a problem | ||
| 12/18/2025 | Contingent | $484,900$145/sqft |
Source: MLS Now #5168387 Report a problem | ||
| 12/9/2025 | Price change | $484,900-2.8%$145/sqft |
Source: MLS Now #5168387 Report a problem | ||
| 11/7/2025 | Listed for sale | $499,000+132.1%$149/sqft |
Source: MLS Now #5168387 Report a problem | ||
| 8/9/1996 | Sold | $215,000$64/sqft |
Source: Public Record Report a problem | ||
Public tax history
| Year | Property taxes | Tax assessment |
|---|---|---|
| 2025 | $7,800 +0% | $142,520 |
| 2024 | $7,800 +8.1% | $142,520 +32.2% |
| 2023 | $7,218 +0.2% | $107,770 |
| 2022 | $7,203 +1.1% | $107,770 |
| 2021 | $7,121 -0.3% | $107,770 +9% |
| 2020 | $7,144 +1.1% | $98,880 |
| 2019 | $7,066 +14% | $98,880 |
| 2018 | $6,196 -2.6% | $98,880 +3% |
| 2017 | $6,363 +1% | $96,010 |
| 2016 | $6,302 | $96,010 |
| 2015 | $6,302 +4.1% | $96,010 +8% |
| 2014 | $6,051 +1.4% | $88,900 |
| 2013 | $5,966 +3.5% | $88,900 |
| 2012 | $5,762 +866.6% | $88,900 -5.1% |
| 2011 | $596 -90% | $93,670 |
| 2010 | $5,961 +11% | $93,670 |
| 2009 | $5,369 -0.6% | $93,670 -4% |
| 2008 | $5,404 +2.5% | $97,580 |
| 2007 | $5,272 +0.1% | $97,580 |
| 2006 | $5,267 +5.2% | $97,580 +11.3% |
| 2005 | $5,008 +13.4% | $87,650 |
| 2004 | $4,418 +2.5% | $87,650 |
| 2003 | $4,309 +4.2% | $87,650 +7% |
| 2002 | $4,134 -44% | $81,900 |
| 2001 | $7,387 +8.2% | $81,900 |
| 2000 | $6,830 | $81,900 |
Find assessor info on the county website
Neighborhood: 44139
Nearby homes
- $497,9004 bd2 ba2.5k sqft34820 Sherwood Dr, Solon, OH 44139Off Market
- $473,1003 bd1 ba1.8k sqft34890 Sherwood Dr, Solon, OH 44139Off Market
- $737,7004 bd3 ba3.1k sqft90 Berkshire Park Dr, Bentleyville, OH 44022Off Market
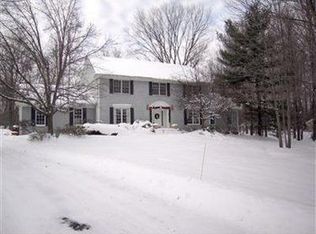
- $377,4003 bd1 ba2k sqft35032 Cannon Rd, Bentleyville, OH 44022Off Market
- $350,0004 bd3 ba3.7k sqft34780 Sherwood Dr, Solon, OH 44139Sold
- $370,5003 bd1 ba1.6k sqft34875 Sherwood Dr, Solon, OH 44139Off Market
- $350,2003 bd1 ba1.3k sqft34880 Cannon Rd, Solon, OH 44139Off Market
- $828,6005 bd3 ba3.5k sqft100 Berkshire Park Dr, Bentleyville, OH 44022Off Market
Nearby schools
GreatSchools rating
- 9/10Dorothy E Lewis Elementary SchoolGrades: K-4Distance: 1.1 mi
- 9/10Solon Middle SchoolGrades: 7-9Distance: 2.4 mi
- 10/10Solon High SchoolGrades: 9-12Distance: 2.2 mi
Schools provided by the listing agent
- District: Solon CSD - 1828
Source: MLS Now. This data may not be complete. We recommend contacting the local school district to confirm school assignments for this home.
Get a cash offer in 3 minutes
Find out how much your home could sell for in as little as 3 minutes with a no-obligation cash offer.
Estimated market value
$465,300
Get a cash offer in 3 minutes
Find out how much your home could sell for in as little as 3 minutes with a no-obligation cash offer.
Estimated market value
$465,300
- Ohio
- Cuyahoga County
- Solon
- 44139
- 34840 Sherwood Dr
Nearby cities
Nearby zip codes
Other Solon Topics
