VA ASSUMABLE 2.875** Behind the gates of this peaceful community, on just over an acre, sits a home that immediately feels thoughtfully designed. Built in 2021, it blends modern efficiency with timeless style, creating spaces that feel both refined and comfortable. As you step inside, you're greeted by soaring ceilings, beautiful sightlines, and expansive windows throughout that fill the home with natural light and frame views of the surrounding property. The main living area invites you to linger, anchored by a gas fireplace and warmed by natural light. Just beyond, the kitchen becomes a natural gathering place-designed for both everyday living and entertaining-with custom cabinetry, quality appliances, and thoughtful details that reveal themselves the longer you're there. A nearby wine area adds a special touch, while practical spaces like the drop zone and pantry are quietly tucked away to keep life organized. The primary suite is set apart for privacy, offering a true retreat at the end of the day. The bedroom feels spacious and serene, while the spa-inspired bathroom invites relaxation with its soaking tub, oversized shower, and generous walk-in closet. On the opposite side of the home, secondary bedrooms are thoughtfully placed, creating separation without losing connection. One of the most distinctive features of the home is the private guest wing. Designed with flexibility in mind, this space includes a bedroom, full bathroom, walk-in closet, and its own coffee bar with mini fridge-perfect for short or long-term guests and flexible living. Located just steps from the media or game room, it can easily function as a private suite with its own living area, offering comfort and independence while still feeling part of the home. Outdoor living is just as thoughtfully planned. Large windows and doors create a seamless connection to the oversized covered patio, overlooking a beautifully landscaped backyard. From here, the space flows effortlessly to a resort-style pool and spa surrounded by travertine, creating an ideal setting for entertaining, relaxing, or enjoying quiet evenings outdoors. With fenced pool space and additional yard beyond, there's room to spread out and truly enjoy the property. What truly sets this home apart is the attention to detail behind the scenes. From energy-efficient construction and upgraded systems to carefully selected materials and finishes, this is a home built to be lived in and appreciated for years to come. Every space reflects a sense of care, quality, and craftsmanship, creating a home that feels welcoming, enduring, and complete.
Sold
Price Unknown
34840 Thanksgiving Trail, Bulverde, TX 78163
4beds
3,438sqft
Single Family Residence
Built in 2021
1.05 Acres Lot
$1,093,200 Zestimate®
$--/sqft
$5,010 Estimated rent
Home value
$1,093,200
$1.01M - $1.19M
$5,010/mo
Zestimate® history
Owner options
List your home for rent
$5,010/mo
Rent Zestimate®
Find your next renter with Zillow Rental Manager. Plus, with online applications, you can quickly screen prospective tenants – for free.
$5,010/mo
Rent Zestimate®
Refinance and save
$975/mo
Est. payment
Refinancing to a lower rate could help reduce your monthly payments and save thousands over the life of the loan.
$975/mo
Est. payment
Explore your selling options
Work with a Zillow partner agent
Leverage their expertise and Zillow's premium Showcase listings to get your home seen by more buyers.
Get startedList with your own agent
Get your home in front of millions of buyers by listing it on Zillow.
Learn how to do itSell it yourself
Take full control of how buyers see your home on Zillow by listing For Sale by Owner (FSBO).
List your homeWhat's special
Gas fireplaceBeautifully landscaped backyardExpansive windows throughoutFenced pool spaceNatural lightGenerous walk-in closetWine area
Zillow last checked:
Listing updated:
Listed by:
Melinda Holbrook TREC #707337 (210) 710-4288,
Keller Williams Heritage
Source: LERA MLS,MLS#: 1937404
Facts & features
Interior
Bedrooms & bathrooms
- Bedrooms: 4
- Bathrooms: 4
- Full bathrooms: 3
- 1/2 bathrooms: 1
Primary bedroom
- Features: Split, Outside Access, Walk-In Closet(s), Ceiling Fan(s), Full Bath
- Area: 330
- Dimensions: 22 x 15
Bedroom 2
- Area: 195
- Dimensions: 13 x 15
Bedroom 3
- Area: 156
- Dimensions: 13 x 12
Bedroom 4
- Area: 195
- Dimensions: 15 x 13
Primary bathroom
- Features: Tub/Shower Separate, Separate Vanity, Double Vanity
- Area: 182
- Dimensions: 13 x 14
Dining room
- Area: 143
- Dimensions: 13 x 11
Kitchen
- Area: 324
- Dimensions: 18 x 18
Living room
- Area: 504
- Dimensions: 24 x 21
Office
- Area: 66
- Dimensions: 6 x 11
Heating
- Central, Natural Gas
Cooling
- Two Central
Appliances
- Included: Built-In Oven, Microwave, Range, Gas Cooktop, Refrigerator, Disposal, Dishwasher, Plumbed For Ice Maker, Water Softener Owned, Plumb for Water Softener, Double Oven
- Laundry: Main Level, Laundry Room, Washer Hookup, Dryer Connection
Features
- Two Living Area, Separate Dining Room, Eat-in Kitchen, Two Eating Areas, Kitchen Island, Pantry, Study/Library, Game Room, Utility Room Inside, 1st Floor Lvl/No Steps, High Ceilings, Open Floorplan, All Bedrooms Downstairs, Walk-In Closet(s), Master Downstairs, Ceiling Fan(s), Custom Cabinets
- Flooring: Carpet, Ceramic Tile
- Windows: Double Pane Windows, Window Coverings
- Has basement: No
- Number of fireplaces: 1
- Fireplace features: One, Living Room, Gas Logs Included, Gas
Interior area
- Total interior livable area: 3,438 sqft
Property
Parking
- Total spaces: 3
- Parking features: Three Car Garage, Attached, Garage Door Opener
- Attached garage spaces: 3
Accessibility
- Accessibility features: 2+ Access Exits, Low Pile Carpet, Level Lot, No Stairs, First Floor Bath, Full Bath/Bed on 1st Flr, First Floor Bedroom, Stall Shower
Features
- Levels: One
- Stories: 1
- Patio & porch: Covered
- Exterior features: Barbecue, Sprinkler System, Outdoor Kitchen
- Has private pool: Yes
- Pool features: In Ground, Pool/Spa Combo, Community
- Fencing: Wrought Iron,Partial,Cross Fenced
Lot
- Size: 1.05 Acres
- Features: 1 - 2 Acres, Level
- Residential vegetation: Mature Trees, Mature Trees (ext feat)
Details
- Parcel number: 100073013800
Construction
Type & style
- Home type: SingleFamily
- Property subtype: Single Family Residence
Materials
- 4 Sides Masonry, Stone, Stucco
- Foundation: Slab
- Roof: Metal
Condition
- Pre-Owned
- New construction: No
- Year built: 2021
Details
- Builder name: T.A. French
Utilities & green energy
- Sewer: Aerobic Septic
Community & HOA
Community
- Features: Tennis Court(s), Clubhouse, Playground, Jogging Trails, Sports Court, Basketball Court
- Security: Controlled Access
- Subdivision: Belle Oaks Ranch
HOA
- Has HOA: Yes
- HOA fee: $975 annually
- HOA name: BELLE OAKS RANCH POA
Location
- Region: Bulverde
Financial & listing details
- Tax assessed value: $1,205,021
- Annual tax amount: $23,319
- Date on market: 1/29/2026
- Cumulative days on market: 86 days
- Listing terms: Conventional,VA Loan,Cash
- Road surface type: Paved
Price history
| Date | Event | Price |
|---|---|---|
| 7/8/2026 | Sold | -- |
Source:  LERA MLS #1937404 Report a problem LERA MLS #1937404 Report a problem | ||
| 4/25/2026 | Pending sale | $1,175,000$342/sqft |
Source: LERA MLS #1937404 Report a problem | ||
| 4/11/2026 | Contingent | $1,175,000$342/sqft |
Source: LERA MLS #1937404 Report a problem | ||
| 3/26/2026 | Price change | $1,175,000-2.1%$342/sqft |
Source: LERA MLS #1937404 Report a problem | ||
| 1/29/2026 | Listed for sale | $1,200,000$349/sqft |
Source: LERA MLS #1937404 Report a problem | ||
Public tax history
| Year | Property taxes | Tax assessment |
|---|---|---|
| 2026 | -- | $1,205,021 -6.4% |
| 2025 | -- | $1,287,030 -0.8% |
| 2024 | -- | $1,297,570 +1.6% |
| 2023 | -- | $1,277,030 +11.2% |
| 2022 | -- | $1,148,090 +708.5% |
| 2021 | $2,835 +15.7% | $142,000 +15.8% |
| 2020 | $2,451 | $122,640 |
Find assessor info on the county website
Neighborhood: 78163
Nearby homes
- $1,101,800-- bd3 ba3.5k sqft34844 Thanksgiving Trl, Bulverde, TX 78163Off Market
- $858,000-- bd3 ba3k sqft34836 Thanksgiving Trl, Bulverde, TX 78163Off Market
- $120,0001.05 acres34848 Thanksgiving Trl, Bulverde, TX 78163Lot/Land
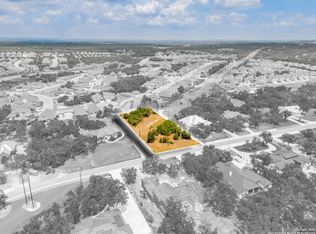
- $120,0001.05 acres34848 Thanksgiving Trl #42, Bulverde, TX 78163Lot/Land
- $708,800-- bd2 ba2.4k sqft34832 Thanksgiving Trl, Bulverde, TX 78163Off Market
- $555,200-- bd3 ba3.4k sqft1747 Dunvegan Park, Bulverde, TX 78163Off Market
- $89,2506,272 sqft1751 Dunvegan Park, Bulverde, TX 78163Off Market
- $873,800-- bd4 ba3.3k sqft34841 Thanksgiving Trl, Bulverde, TX 78163Off Market
Nearby schools
GreatSchools rating
- 9/10Rahe Bulverde Elementary SchoolGrades: PK-5Distance: 4.1 mi
- 9/10Spring Branch Middle SchoolGrades: 6-8Distance: 5.1 mi
- 8/10Smithson Valley High SchoolGrades: 9-12Distance: 9.7 mi
Schools provided by the listing agent
- Elementary: Rahe Bulverde Elementary
- Middle: Spring Branch
- High: Smithson Valley
- District: Comal
Source: LERA MLS. This data may not be complete. We recommend contacting the local school district to confirm school assignments for this home.
Get a cash offer in 3 minutes
Find out how much your home could sell for in as little as 3 minutes with a no-obligation cash offer.
Estimated market value
$1,093,200
Get a cash offer in 3 minutes
Find out how much your home could sell for in as little as 3 minutes with a no-obligation cash offer.
Estimated market value
$1,093,200
- Texas
- Comal County
- Bulverde
- 78163
- 34840 Thanksgiving Trail
