Waterfront Home with a Million-Dollar View in White House Beach Community! Wake up to breathtaking water views in this beautifully updated waterfront retreat. The stunning bonus living room is surrounded by windows, creating a bright, panoramic space that brings the outdoors in. 3 bedroom, 2 full bath, dining room, living room, kitchen open floor plan, Plenty of room for guests and entertainment on the BAY! Enjoy the view from nearly every main living area—the living room, dining room, and kitchen all overlook the water, making everyday living feel like a getaway. Whether you're looking for the perfect vacation escape or a full-time waterfront home, this property offers comfort, charm, and space. The home has 2 x 6 drywall walls with cathedral ceilings. The oversized 2 x 6 insulated and drywalled two-car garage has attic storage, a workbench, and provides plenty of room for vehicles, tools, and seasonal items. Recent upgrades include new windows, siding, flooring, and a newly added stick-built garage, giving the home a fresh, move-in-ready feel. Step outside to the patio and unwind as you watch spectacular sunsets over the water or enjoy your morning coffee with peaceful lake views. This vibrant community offers resort-style amenities including: Basketball court - Tennis and pickleball courts - Private beach - Five marinas - Playground and scenic gazebos Cruise the neighborhood by golf cart and discover beautiful water views throughout the community, or spend time at the private beach. Lot Rent $1514 a month
Sold for $315,000
$315,000
34840 W Harbor Dr, Millsboro, DE 19966
3beds
1,800sqft
Manufactured Home
Built in 2008
5,000 Square Feet Lot
$314,800 Zestimate®
$175/sqft
$2,260 Estimated rent
Home value
$314,800
$299,000 - $331,000
$2,260/mo
Zestimate® history
Owner options
List your home for rent
$2,260/mo
Rent Zestimate®
Find your next renter with Zillow Rental Manager. Plus, with online applications, you can quickly screen prospective tenants – for free.
$2,260/mo
Rent Zestimate®
Refinance and save
$1,418/mo
Est. payment
Refinancing to a lower rate could help reduce your monthly payments and save thousands over the life of the loan.
$1,418/mo
Est. payment
Explore your selling options
Work with a Zillow partner agent
Leverage their expertise and Zillow's premium Showcase listings to get your home seen by more buyers.
Get startedList with your own agent
Get your home in front of millions of buyers by listing it on Zillow.
Learn how to do itSell it yourself
Take full control of how buyers see your home on Zillow by listing For Sale by Owner (FSBO).
List your homeWhat's special
Private beachWaterfront homeBeautifully updated waterfront retreatNew windowsBreathtaking water viewsMillion-dollar viewCathedral ceilings
Zillow last checked:
Listing updated:
Listed by:
Chris Carr 855-885-4663,
HomeZu
Bought with:
NON MEMBER, 0225194075
Non Subscribing Office
Source: Bright MLS,MLS#: DESU2110632
Facts & features
Interior
Bedrooms & bathrooms
- Bedrooms: 3
- Bathrooms: 2
- Full bathrooms: 2
- Main level bathrooms: 2
- Main level bedrooms: 3
Rooms
- Room types: Living Room, Dining Room, Primary Bedroom, Sitting Room, Bedroom 2, Bedroom 3, Kitchen, Laundry, Primary Bathroom, Full Bath
Primary bedroom
- Level: Main
- Area: 117 Square Feet
- Dimensions: 9 X 13
Bedroom 2
- Level: Main
- Area: 156 Square Feet
- Dimensions: 12 X 13
Bedroom 3
- Level: Main
- Area: 144 Square Feet
- Dimensions: 12 X 12
Primary bathroom
- Level: Main
- Area: 117 Square Feet
- Dimensions: 9 X 13
Dining room
- Level: Main
- Area: 132 Square Feet
- Dimensions: 11 X 12
Other
- Level: Main
- Area: 50 Square Feet
- Dimensions: 5 X 10
Kitchen
- Level: Main
- Area: 182 Square Feet
- Dimensions: 13 X 14
Laundry
- Level: Main
- Area: 48 Square Feet
- Dimensions: 6 X 8
Living room
- Level: Main
- Area: 286 Square Feet
- Dimensions: 13 X 22
Sitting room
- Level: Main
- Area: 260 Square Feet
- Dimensions: 10 X 26
Heating
- Forced Air, Natural Gas
Cooling
- Central Air, Ceiling Fan(s), Electric
Appliances
- Included: Microwave, Dishwasher, Disposal, Dryer, Oven/Range - Gas, Refrigerator, Washer, Electric Water Heater
- Laundry: Main Level, Laundry Room
Features
- Breakfast Area, 9'+ Ceilings, Dry Wall, Vaulted Ceiling(s)
- Flooring: Laminate
- Doors: Storm Door(s)
- Windows: Insulated Windows, Double Pane Windows, Screens, Skylight(s)
- Has basement: No
- Has fireplace: No
Interior area
- Total structure area: 1,800
- Total interior livable area: 1,800 sqft
- Finished area above ground: 1,800
- Finished area below ground: 0
Property
Parking
- Total spaces: 3
- Parking features: Garage Faces Front, Concrete, Attached, Driveway
- Attached garage spaces: 2
- Uncovered spaces: 1
Accessibility
- Accessibility features: None
Features
- Levels: One
- Stories: 1
- Pool features: None
- Has view: Yes
- View description: Bay
- Has water view: Yes
- Water view: Bay
- Waterfront features: Bayfront
Lot
- Size: 5,000 Square Feet
Details
- Additional structures: Above Grade, Below Grade
- Parcel number: 23430.006.001367
- Lease amount: $1,514
- Zoning: R
- Special conditions: Standard
Construction
Type & style
- Home type: MobileManufactured
- Architectural style: Traditional
- Property subtype: Manufactured Home
Materials
- Foundation: Block
- Roof: Shingle
Condition
- Excellent
- New construction: No
- Year built: 2008
Utilities & green energy
- Electric: 200+ Amp Service
- Sewer: Public Sewer
- Water: Public
- Utilities for property: Electricity Available, Cable Available, Other, Fiber Optic
Community & HOA
Community
- Security: Exterior Cameras
- Subdivision: White House Beach
HOA
- Has HOA: No
Location
- Region: Millsboro
Financial & listing details
- Price per square foot: $175/sqft
- Tax assessed value: $191,400
- Annual tax amount: $409
- Date on market: 4/27/2026
- Listing agreement: Exclusive Agency
- Listing terms: Cash,Conventional
- Inclusions: Tv Cabinet In Living Room And Flat Screen Tv Flatscreen Tv In Master Bedroom And Guest Bedroom 3 Bar Stools Brown Cabinet In Dining Room All Appliances In Hous
- Exclusions: All Furniture Not Listed In Inclusions, All Items From The Garage Including Freezer And Refrigerator
- Ownership: Land Lease
Price history
| Date | Event | Price |
|---|---|---|
| 6/12/2026 | Sold | $315,000-4.3%$175/sqft |
Source:  Bright MLS #DESU2110632 Report a problem Bright MLS #DESU2110632 Report a problem | ||
| 5/27/2026 | Pending sale | $329,000$183/sqft |
Source: Bright MLS #DESU2110632 Report a problem | ||
| 4/27/2026 | Listed for sale | $329,000$183/sqft |
Source: Bright MLS #DESU2110632 Report a problem | ||
Public tax history
| Year | Property taxes | Tax assessment |
|---|---|---|
| 2025 | $421 -24.8% | $95,700 +622.3% |
| 2024 | $560 +8.5% | $13,250 +8.6% |
| 2023 | $516 +4.1% | $12,200 +100% |
| 2022 | $496 +3.1% | $6,100 -50% |
| 2021 | $481 +4.8% | $12,200 |
| 2020 | $459 | $12,200 |
| 2019 | $459 +0.4% | $12,200 |
| 2018 | $457 -3.5% | $12,200 |
| 2017 | $473 +12.2% | $12,200 |
| 2016 | $422 -0.9% | $12,200 |
| 2015 | $426 +1.5% | $12,200 +2.1% |
| 2014 | $420 -1% | $11,950 |
| 2013 | $424 +7.1% | $11,950 |
| 2012 | $396 +1% | $11,950 |
| 2011 | $392 | $11,950 |
| 2010 | $392 +0.4% | $11,950 |
| 2009 | $390 | $11,950 |
| 2008 | -- | -- |
| 2007 | -- | -- |
| 2006 | -- | -- |
| 2005 | -- | -- |
| 2004 | -- | -- |
| 2003 | -- | -- |
| 2002 | -- | -- |
| 2001 | -- | -- |
Find assessor info on the county website
Neighborhood: 19966
Nearby homes
- $601,9004 bd2 ba2.6k sqft27327 Waters Edge Rd, Millsboro, DE 19966Off Market

- $215,1003 bd2 ba1.6k sqft27312 Watersedge Rd, Millsboro, DE 19966Off Market
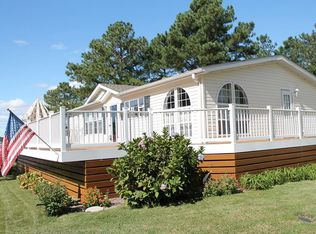
- $189,3003 bd-- ba1.4k sqft27312 Waters Edge Rd, Millsboro, DE 19966Off Market
- $167,3003 bd-- ba1.7k sqft27321 Waters Edge Rd, Millsboro, DE 19966Off Market
- $173,9003 bd-- ba1.3k sqft27308 Waters Edge Rd, Millsboro, DE 19966Off Market
- $166,9002 bd-- ba1.5k sqft27317 Waters Edge Rd, Millsboro, DE 19966Off Market
- $6,9503 bd2 ba1.2k sqft34812 W Harbor Dr, Millsboro, DE 19966Off Market
- $92,2002 bd-- ba854 sqft27311 Waters Edge Rd, Millsboro, DE 19966Off Market
Nearby schools
GreatSchools rating
- 5/10Long Neck Elementary SchoolGrades: K-5Distance: 2.8 mi
- 4/10Millsboro Middle SchoolGrades: 6-8Distance: 8.1 mi
- 3/10Sussex Central High SchoolGrades: 9-12Distance: 10 mi
Schools provided by the listing agent
- Elementary: Long Neck
- Middle: Millsboro
- High: Sussex Central
- District: Indian River
Source: Bright MLS. This data may not be complete. We recommend contacting the local school district to confirm school assignments for this home.
Sell for more on Zillow
Get a Zillow Showcase℠ listing at no additional cost and you could sell for .
$314,800
2% more
+$6,296
With Zillow Showcase(estimated)
$321,096
- Delaware
- Sussex County
- Millsboro
- 19966
- 34840 W Harbor Dr
Nearby cities
Nearby zip codes
Other Millsboro Topics
