Great Fixer Opportunity. 3 bedrooms plus an office. Two kitchen areas, One up and one down. Full Bath and 3/4 bath upstairs plus 3/4 bath on lower level. Nice 2-car garage, Large storage shed, Nice Fenced Back Yard with lots of privacy. Room for RV parking/RV power outlet to the side of the garage. Needs work inside and out. New interior doors ready to be installed. Septic inspection is complete and designed for 3 bedrooms. Estate Sale. Minutes to shopping, I-5, SR167 and Hwy 18. Federal Way Schools. Kitchen/Bonus Room on lower level.
Sold
Listed by: John L. Scott, Inc. • Ben Pratt
Bought with: Coldwell Banker Danforth
$465,000
34848 54th Avenue S, Auburn, WA 98001
3beds
1,780sqft
Single Family Residence
Built in 1979
8,799 Square Feet Lot
$575,600 Zestimate®
$261/sqft
$3,047 Estimated rent
Home value
$575,600
$547,000 - $604,000
$3,047/mo
Zestimate® history
Owner options
List your home for rent
$3,047/mo
Rent Zestimate®
Find your next renter with Zillow Rental Manager. Plus, with online applications, you can quickly screen prospective tenants – for free.
$3,047/mo
Rent Zestimate®
Refinance and save
$2,904/mo
Est. payment
Refinancing to a lower rate could help reduce your monthly payments and save thousands over the life of the loan.
$2,904/mo
Est. payment
Explore your selling options
Work with a Zillow partner agent
Leverage their expertise and Zillow's premium Showcase listings to get your home seen by more buyers.
Get startedList with your own agent
Get your home in front of millions of buyers by listing it on Zillow.
Learn how to do itSell it yourself
Take full control of how buyers see your home on Zillow by listing For Sale by Owner (FSBO).
List your homeWhat's special
Minutes to shoppingNew interior doorsLarge storage shed
Zillow last checked:
Listing updated:
Listed by:
Ben Pratt,
John L. Scott, Inc.,
Fred Mattison,
John L. Scott, Inc.
Bought with:
Vasiliy Frantsevich, 121967
Coldwell Banker Danforth
Source: NWMLS as distributed by MLS GRID,MLS#: 2162458
Facts & features
Interior
Bedrooms & bathrooms
- Bedrooms: 3
- Bathrooms: 3
- Full bathrooms: 1
- 3/4 bathrooms: 2
- Main level bedrooms: 2
Primary bedroom
- Level: Main
Bedroom
- Level: Main
Bedroom
- Level: Lower
Bathroom full
- Level: Main
Bathroom three quarter
- Level: Main
Bathroom three quarter
- Level: Lower
Bonus room
- Level: Lower
Den office
- Level: Main
Dining room
- Level: Main
Kitchen with eating space
- Level: Main
Living room
- Level: Main
Utility room
- Level: Lower
Heating
- Fireplace, Forced Air, Electric, Natural Gas, Wood
Cooling
- None
Appliances
- Included: Dishwasher_, Dryer, Refrigerator_, SeeRemarks_, StoveRange_, Washer, Dishwasher, Refrigerator, See Remarks, StoveRange, Water Heater: Gas, Water Heater Location: Basement
Features
- Bath Off Primary, Dining Room
- Flooring: Vinyl, Carpet
- Windows: Double Pane/Storm Window
- Basement: Daylight,Finished
- Number of fireplaces: 1
- Fireplace features: Wood Burning, Main Level: 1, Fireplace
Interior area
- Total structure area: 1,780
- Total interior livable area: 1,780 sqft
Property
Parking
- Total spaces: 2
- Parking features: RV Parking, Driveway, Attached Garage, Off Street
- Attached garage spaces: 2
Features
- Levels: Multi/Split
- Patio & porch: Wall to Wall Carpet, Second Kitchen, Bath Off Primary, Double Pane/Storm Window, Dining Room, Fireplace, Water Heater
Lot
- Size: 8,799 Square Feet
- Features: Paved, Cable TV, Deck, Fenced-Partially, Gas Available, High Speed Internet, Outbuildings, Patio, RV Parking
- Topography: Level,PartialSlope
- Residential vegetation: Fruit Trees, Wooded
Details
- Parcel number: 3751601258
- Zoning description: R4,Jurisdiction: County
- Special conditions: Standard
- Other equipment: Leased Equipment: None
Construction
Type & style
- Home type: SingleFamily
- Architectural style: Split Entry
- Property subtype: Single Family Residence
Materials
- Wood Siding, Wood Products
- Foundation: Poured Concrete
- Roof: Composition
Condition
- Fixer
- Year built: 1979
Utilities & green energy
- Electric: Company: PSE
- Sewer: None, Septic Tank, Company: Private
- Water: Public, Company: Lakehaven Water
Community & HOA
Community
- Subdivision: Jovita Heights
Location
- Region: Auburn
Financial & listing details
- Price per square foot: $261/sqft
- Tax assessed value: $515,000
- Annual tax amount: $5,003
- Date on market: 10/31/2023
- Cumulative days on market: 994 days
- Listing terms: Conventional,FHA
- Inclusions: Dishwasher, Dryer, Refrigerator, SeeRemarks, StoveRange, Washer, LeasedEquipment
Price history
| Date | Event | Price |
|---|---|---|
| 11/14/2023 | Sold | $465,000+8.2%$261/sqft |
Source:  NWMLS as distributed by MLS GRID #2162458 Report a problem NWMLS as distributed by MLS GRID #2162458 Report a problem | ||
| 10/5/2023 | Pending sale | $429,950$242/sqft |
Source: NWMLS as distributed by MLS GRID #2162458 Report a problem | ||
| 9/21/2023 | Listed for sale | $429,950$242/sqft |
Source: NWMLS as distributed by MLS GRID #2162458 Report a problem | ||
Public tax history
| Year | Property taxes | Tax assessment |
|---|---|---|
| 2025 | $5,822 +5% | $515,000 +3% |
| 2024 | $5,544 +6.8% | $500,000 +16.6% |
| 2023 | $5,189 +3.7% | $429,000 -7.3% |
| 2022 | $5,003 +5.6% | $463,000 +22.8% |
| 2021 | $4,740 +9.7% | $377,000 +18.6% |
| 2020 | $4,320 +3.9% | $318,000 +3.6% |
| 2019 | $4,158 +8.3% | $307,000 +5.5% |
| 2018 | $3,838 +0.1% | $291,000 +21.3% |
| 2017 | $3,836 +24.9% | $240,000 +17.1% |
| 2016 | $3,072 | $205,000 +1.5% |
| 2015 | $3,072 | $202,000 +6.3% |
| 2014 | $3,072 | $190,000 +21% |
| 2013 | $3,072 | $157,000 +2.6% |
| 2012 | -- | $153,000 -31.1% |
| 2011 | -- | $222,000 -7.5% |
| 2010 | -- | $240,000 |
| 2009 | -- | $240,000 +1.3% |
| 2007 | -- | $237,000 +15.6% |
| 2006 | -- | $205,000 +5.7% |
| 2005 | -- | $194,000 +20.5% |
| 2001 | $2,233 +11.1% | $161,000 +15% |
| 2000 | $2,010 | $140,000 |
Find assessor info on the county website
Neighborhood: Lakeland South
Nearby homes
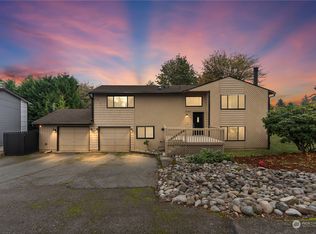
- $638,0003 bd3 ba2k sqft34856 54th Ave S, Auburn, WA 98001Sold
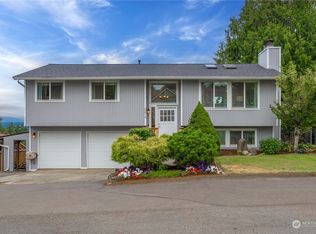
- $615,0003 bd3 ba2.1k sqft34816 55th Ave S, Auburn, WA 98001Sold
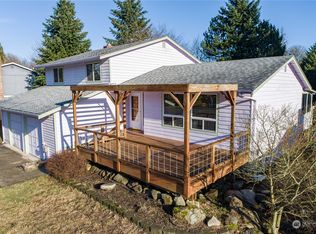
- $555,0003 bd3 ba1.6k sqft35024 55th Ave S, Auburn, WA 98001Sold
- $580,0003 bd2 ba1k sqft35110 55th Ave S, Auburn, WA 98001Sold
- $699,9504 bd4 ba3k sqft34822 56th Ave S, Auburn, WA 98001Sold
- $780,0004 bd4 ba2.8k sqft34835 57th Ave S, Auburn, WA 98001Sold
- $789,0004 bd3 ba3.2k sqft35011 52nd Ave S, Auburn, WA 98001Sold
- $70,0001.21 acres34700 56th Ct S, Auburn, WA 98001Sold
Nearby schools
GreatSchools rating
- 4/10Lakeland Elementary SchoolGrades: PK-5Distance: 1.4 mi
- 4/10Sequoyah Middle SchoolGrades: 6-8Distance: 1.3 mi
- 3/10Todd Beamer High SchoolGrades: 9-12Distance: 2.4 mi
Schools provided by the listing agent
- Elementary: Lakeland Elem
- Middle: Sequoyah Mid Sch
- High: Todd Beamer High
Source: NWMLS as distributed by MLS GRID. This data may not be complete. We recommend contacting the local school district to confirm school assignments for this home.
Get a cash offer in 3 minutes
Find out how much your home could sell for in as little as 3 minutes with a no-obligation cash offer.
Estimated market value
$575,600
Get a cash offer in 3 minutes
Find out how much your home could sell for in as little as 3 minutes with a no-obligation cash offer.
Estimated market value
$575,600
- Washington
- King County
- Auburn
- 98001
- Lakeland South
- 34848 54th Avenue S
