Skip main navigation
Sold for $1,075,000
  • Listed by: RE/MAX ADVANTAGE • Candice Lewis • Contact: 909-425-3864
    Bought with: None MRML
    Tax assessed value
    $1,075,000

    34849 Holly Ave, Yucaipa, CA 92399

    4beds
    2,978sqft
    Single Family Residence
    Built in 1991
    0.5 Acres Lot
    $1,065,800 Zestimate®
    $361/sqft
    $4,112 Estimated rent

    Home value

    $1,065,800

    $1.01M - $1.12M

    $4,112/mo

    Zestimate® history
    Loading
    Loading...

    Owner options

    List your home for rent

    $4,112/mo

    Rent Zestimate®

    Find your next renter with Zillow Rental Manager. Plus, with online applications, you can quickly screen prospective tenants – for free.

    Learn more

    $4,112/mo

    Rent Zestimate®

    Refinance and save

    $6,733/mo

    Est. payment

    Refinancing to a lower rate could help reduce your monthly payments and save thousands over the life of the loan.

    See today's rates

    $6,733/mo

    Est. payment

    Explore your selling options

    Work with a Zillow partner agent

    Leverage their expertise and Zillow's premium Showcase listings to get your home seen by more buyers.

    Get started

    List with your own agent

    Get your home in front of millions of buyers by listing it on Zillow.

    Learn how to do it

    Sell it yourself

    Take full control of how buyers see your home on Zillow by listing For Sale by Owner (FSBO).

    List your home

    What's special

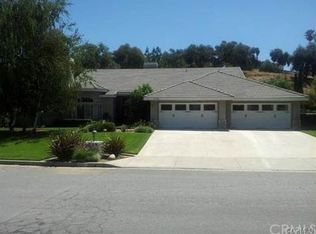
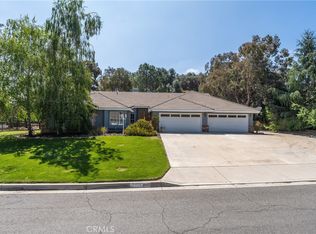
    Looking for a luxury estate home that's peaceful and captivating? This is it! Welcome to this slice of heaven, in Stanley Heights surrounded by custom homes! This is a 2 story estate built in 1991 is on approx. 1/2 acre w/ NO HOA, tucked away from it all. It's a rolling & scenic drive in, and your happiness meter shoots up once you've climbed into this North Bench community. Pull into your large driveway to find your way to this stunning home. Sunsets here are like no other! The craftsmanship of this custom-built home mirrors the well-thought out design for the grounds and landscaping. The home greets you with a proper covered entryway that has a double-door entry. Opening the door to a gorgeous diagonal laid tile flooring makes the space flow. The formal living room is spacious & light-filled. Formal dining room is place between the formal living room and kitchen, perfect design. Enter into the kitchen and all the windows and views will delight you! This chef’s kitchen is elegant and offers a double oven, butcher block island, natural stone counters, tons of storage and barn door entry to your walk in pantry. Stunning built in wine rack and bar area. The family room offers a built-in entertainment center area, floor to ceiling fireplace to keep your family room warm. Direct access to the spacious outside covered patio for an entertaining area. Step out to the outdoor BBQ area with an Alumawood cover that makes having company while barbecuing a breeze, all while watching the family in the Pool. You will find 4 bedrooms, 3.5 bathroom, One bedroom is downstairs with full bath. From the primary bedroom, you have a direct view of your Mini Vineyard. Amazing custom laundry room area /mud room connected to the 5 car garage. A 4 car garage and one side is tandem can be used as utility space/play room or space for toys and RV parking is available total garage sqft 1127 . For those who want acreage and privacy, but don’t wish to have a high-maintenance property, this is it. The well-designed property is easy to maintain, on a drip system where needed, and doesn’t require constant attention. There are well-defined paths that will lead you through the Vineyard up to a meditation spot above or you can follow the path up to a secret area that has a deck and small wine shed. Must See this Estate!!

    Zillow last checked:

    Listing updated:

    Listed by:

    Candice Lewis DRE #01333069 951-218-7816,

    RE/MAX ADVANTAGE

    Bought with:

    NONE NONE, DRE #N/A

    None MRML

    Source: CRMLS,MLS#: EV24128776MLS LogoOriginating MLS: California Regional MLS

    Facts & features

    Interior

    Bedrooms & bathrooms
    • Bedrooms: 4
    • Bathrooms: 4
    • Full bathrooms: 3
    • 1/2 bathrooms: 1
    • Main level bathrooms: 2
    • Main level bedrooms: 1
    Rooms
    • Room types: Bedroom, Entry/Foyer, Family Room, Laundry, Primary Bedroom
    Primary bedroom
    • Features: Main Level Primary
    Primary bedroom
    • Features: Primary Suite
    Bedroom
    • Features: Bedroom on Main Level
    Bathroom
    • Features: Bathroom Exhaust Fan, Bathtub, Dual Sinks, Linen Closet
    Kitchen
    • Features: Kitchen Island, Kitchen/Family Room Combo, Kitchenette, Pots & Pan Drawers, Quartz Counters, Remodeled, Self-closing Cabinet Doors, Self-closing Drawers, Updated Kitchen, Walk-In Pantry
    Heating
    • Central, Fireplace(s)
    Cooling
    • Central Air
    Appliances
    • Included: 6 Burner Stove, Convection Oven, Double Oven, Dishwasher, Gas Cooktop, Disposal, Microwave
    • Laundry: Gas Dryer Hookup, Inside, Laundry Room
    Features
    • Breakfast Bar, Built-in Features, Breakfast Area, Block Walls, Ceiling Fan(s), Cathedral Ceiling(s), Eat-in Kitchen, High Ceilings, Open Floorplan, Pantry, Quartz Counters, Recessed Lighting, Storage, Two Story Ceilings, Bedroom on Main Level, Dressing Area, Main Level Primary, Primary Suite
    • Doors: Double Door Entry
    • Windows: Bay Window(s)
    • Has fireplace: Yes
    • Fireplace features: Family Room, Gas, Wood Burning
    • Common walls with other units/homes: No Common Walls
    Interior area
    • Total interior livable area: 2,978 sqft

    Property

    Parking
    • Total spaces: 5
    • Parking features: Direct Access, Driveway, Garage Faces Front, Garage, Tandem
    • Attached garage spaces: 5
    Accessibility
    • Accessibility features: Safe Emergency Egress from Home
    Features
    • Levels: Two
    • Stories: 2
    • Entry location: 3
    • Patio & porch: Concrete, Covered
    • Exterior features: Lighting
    • Has private pool: Yes
    • Pool features: Gunite, In Ground, Private, Waterfall
    • Has spa: Yes
    • Spa features: Gunite, Heated, In Ground
    • Fencing: Block,Wrought Iron
    • Has view: Yes
    • View description: Hills, Neighborhood, Vineyard
    Lot
    • Size: 0.5 Acres
    • Features: Agricultural, Drip Irrigation/Bubblers, Front Yard, Garden, Sprinklers In Rear, Sprinklers In Front, Lawn, Landscaped, Sprinklers Timer, Sprinkler System
    Details
    • Additional structures: Gazebo, Outbuilding, Shed(s)
    • Parcel number: 0302401020000
    • Special conditions: Standard

    Construction

    Type & style
    • Home type: SingleFamily
    • Property subtype: Single Family Residence
    Materials
    • Foundation: Slab
    Condition
    • Turnkey
    • New construction: No
    • Year built: 1991

    Utilities & green energy

    • Sewer: Public Sewer
    • Water: Public
    • Utilities for property: Cable Connected, Natural Gas Connected, Phone Connected, Sewer Connected

    Community & HOA

    Community
    • Features: Curbs, Foothills
    • Security: Carbon Monoxide Detector(s), Smoke Detector(s)
    Location
    • Region: Yucaipa

    Financial & listing details

    • Price per square foot: $361/sqft
    • Tax assessed value: $1,075,000
    • Annual tax amount: $13,043
    • Date on market: 6/27/2024
    • Cumulative days on market: 30 days
    • Listing terms: Submit

    Price history

    DateEventPrice
    9/10/2024Sold$1,075,000-10.4%$361/sqft
    Source: CRMLS #EV24128776 Report a problem
    7/28/2024Contingent$1,199,900$403/sqft
    Source: CRMLS #EV24128776 Report a problem
    6/27/2024Listed for sale$1,199,900+96.7%$403/sqft
    Source: CRMLS #EV24128776 Report a problem
    7/12/2018Sold$610,000$205/sqft
    Source: Public Record Report a problem
    6/8/2018Pending sale$610,000$205/sqft
    Source: MAINSTREET, REALTORS #CV18126432 Report a problem
    5/29/2018Listed for sale$610,000+121.8%$205/sqft
    Source: MAINSTREET, REALTORS #CV18126432 Report a problem
    4/27/1998Sold$275,000$92/sqft
    Source: Public Record Report a problem

    Public tax history

    YearProperty taxesTax assessment
    2025$13,043 +58.7%$1,075,000 +61.1%
    2024$8,217 +1.5%$667,124 +2%
    2023$8,094 +1.4%$654,043 +2%
    2022$7,985 +1.5%$641,219 +2%
    2021$7,867 -0.8%$628,646 +1%
    2020$7,930 +3%$622,200 +2%
    2019$7,703 +61.5%$610,000 +52.7%
    2018$4,770 +2.9%$399,570 +2%
    2017$4,637 $391,735 +2%
    2016$4,637 +1.4%$384,054 +1.5%
    2015$4,573 -3.5%$378,285 +2%
    2014$4,739 $370,875 +0.5%
    2013-- $369,199 +2%
    2012-- $361,960 +2%
    2011-- $354,863 +0.8%
    2010-- $352,211 -0.2%
    2009-- $353,048 +2%
    2008-- $346,126 +2%
    2007-- $339,339 +2%
    2006-- $332,685 +2%
    2005-- $326,161 +2%
    2004-- $319,766 +1.9%
    2003-- $313,905 +2%
    2002-- $307,750 +2%
    2001-- $301,716 +2%
    2000-- $295,800
    Find assessor info on the county website

    Neighborhood: 92399

    Nearby schools

    GreatSchools rating
    Get a cash offer in 3 minutes
    Find out how much your home could sell for in as little as 3 minutes with a no-obligation cash offer.
    Estimated market value
    $1,065,800
    Get a cash offer in 3 minutes
    Find out how much your home could sell for in as little as 3 minutes with a no-obligation cash offer.
    Estimated market value
    $1,065,800