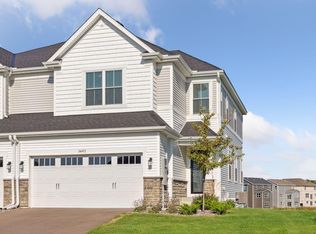
This modern 4-bedroom, 4-bathroom twinhome/townhome, built in 2022, offers 2,360 square feet of beautifully finished living space. As you enter, you're greeted by an open-concept layout that maximizes the flow of natural light throughout the main floor. The spacious living room, with a modern electric fireplace , and large windows, creates a bright and airy atmosphere perfect for relaxing or entertaining. The gourmet kitchen is a highlight, featuring sleek, contemporary finishes, stainless steel appliances, a large center island, and ample cabinetry, ideal for both meal preparation and casual dining. The adjacent dining area provides space for a family-sized table, making it perfect for gatherings. On the upper floors, the primary suite is a private retreat, with a generously sized bedroom, a walk-in closet, and a luxurious en-suite bathroom that includes a double vanity and a walk-in shower. Each additional bedroom is spacious and includes large closets, with easy access to well-appointed bathroom, ensuring comfort and privacy for everyone. The lower level walk out basement is also finished and features a 4th bedroom, family room, full bath and an unfinished mechanical/storage area. The twinhome/townhome also features modern conveniences like an upstairs dedicated laundry room, smart home technology, and an attached two-car garage. Outdoor living spaces, such as a maintenance free balcony,
provide the perfect spot for enjoying the fresh air and the pond located directly behind the home.
Located in a desirable neighborhood, this twinhome/townhome combines modern style with functionality, offering an ideal setting for a family or anyone seeking the benefits of a spacious, low-maintenance home with contemporary finishes. Only one shared wall. Neighborhood adjoins Blaine Sanctuary.
Closed
$386,500
3485 109th Ln NE, Blaine, MN 55449
4beds
2,360sqft
(TH) Side x Side
Built in 2021
6,490 Square Feet Lot
$388,100 Zestimate®
$164/sqft
$3,050 Estimated rent
Home value
$388,100
$357,000 - $419,000
$3,050/mo
Zestimate® history
Owner options
List your home for rent
$3,050/mo
Rent Zestimate®
Find your next renter with Zillow Rental Manager. Plus, with online applications, you can quickly screen prospective tenants – for free.
$3,050/mo
Rent Zestimate®
Refinance and save
$15,902/mo
Est. payment
Refinancing to a lower rate could help reduce your monthly payments and save thousands over the life of the loan.
$15,902/mo
Est. payment
Explore your selling options
Work with a Zillow partner agent
Leverage their expertise and Zillow's premium Showcase listings to get your home seen by more buyers.
Get startedList with your own agent
Get your home in front of millions of buyers by listing it on Zillow.
Learn how to do itSell it yourself
Take full control of how buyers see your home on Zillow by listing For Sale by Owner (FSBO).
List your homeWhat's special
Sleek contemporary finishesLarge center islandModern electric fireplaceLarge windowsOpen-concept layoutLuxurious en-suite bathroomStainless steel appliances
Zillow last checked:
Listing updated:
Listed by:
Martin Ibrahim Mohammed 612-205-8772,
Coldwell Banker Realty - Southwest Regional
Bought with:
David Modec
Exit Realty Nexus
Source: NorthstarMLS as distributed by MLS GRID,MLS#: 6819542
Facts & features
Interior
Bedrooms & bathrooms
- Bedrooms: 4
- Bathrooms: 4
- Full bathrooms: 2
- 3/4 bathrooms: 1
- 1/2 bathrooms: 1
Bedroom
- Level: Upper
- Area: 221 Square Feet
- Dimensions: 13x17
Bedroom 2
- Level: Upper
- Area: 130 Square Feet
- Dimensions: 13x10
Bedroom 3
- Level: Upper
- Area: 120 Square Feet
- Dimensions: 10x12
Bedroom 4
- Level: Lower
- Area: 130 Square Feet
- Dimensions: 10x13
Dining room
- Level: Main
- Area: 180 Square Feet
- Dimensions: 15x12
Family room
- Level: Lower
- Area: 216 Square Feet
- Dimensions: 12x18
Kitchen
- Level: Main
- Area: 126 Square Feet
- Dimensions: 9x14
Living room
- Level: Main
- Area: 210 Square Feet
- Dimensions: 15x14
Heating
- Forced Air
Cooling
- Central Air
Appliances
- Included: Dishwasher, Microwave, Refrigerator, Washer
- Laundry: Upper Level
Features
- Basement: Finished,Full,Concrete,Storage Space,Sump Pump,Walk-Out Access
- Number of fireplaces: 1
- Fireplace features: Electric
Interior area
- Total structure area: 2,360
- Total interior livable area: 2,360 sqft
- Finished area above ground: 1,774
- Finished area below ground: 586
Property
Parking
- Total spaces: 2
- Parking features: Attached
- Attached garage spaces: 2
- Details: Garage Dimensions (19x21), Garage Door Height (7), Garage Door Width (16)
Accessibility
- Accessibility features: Door Lever Handles
Features
- Levels: Two
- Stories: 2
- Patio & porch: Deck
- Fencing: None
Lot
- Size: 6,490 Square Feet
Details
- Foundation area: 1774
- Parcel number: 143123330024
- Zoning description: Residential-Single Family
Construction
Type & style
- Home type: Townhouse
- Property subtype: (TH) Side x Side
- Attached to another structure: Yes
Materials
- Concrete, Frame
- Roof: Age 8 Years or Less
Condition
- New construction: No
- Year built: 2021
Utilities & green energy
- Gas: Electric
- Sewer: City Sewer - In Street
- Water: City Water - In Street
Community & HOA
Community
- Subdivision: North Meadows
HOA
- Has HOA: Yes
- Amenities included: In-Ground Sprinkler System
- Services included: Professional Mgmt
- HOA fee: $13,500 monthly
- HOA name: Associa
- HOA phone: 763-225-6400
Location
- Region: Blaine
Financial & listing details
- Price per square foot: $164/sqft
- Tax assessed value: $386,700
- Annual tax amount: $5,480
- Date on market: 11/20/2025
- Cumulative days on market: 246 days
Price history
| Date | Event | Price |
|---|---|---|
| 3/17/2026 | Sold | $386,500$164/sqft |
Source:  NorthstarMLS as distributed by MLS GRID #6819542 Report a problem NorthstarMLS as distributed by MLS GRID #6819542 Report a problem | ||
| 1/6/2026 | Price change | $386,500-9.3%$164/sqft |
Source: NorthstarMLS as distributed by MLS GRID #6819542 Report a problem | ||
| 11/20/2025 | Listed for sale | $425,990-5.3%$181/sqft |
Source: NorthstarMLS as distributed by MLS GRID #6819542 Report a problem | ||
| 8/29/2025 | Listing removed | $450,000$191/sqft |
Source: NorthstarMLS as distributed by MLS GRID #6677970 Report a problem | ||
| 6/12/2025 | Price change | $450,000-2.2%$191/sqft |
Source: NorthstarMLS as distributed by MLS GRID #6677970 Report a problem | ||
| 5/15/2025 | Listed for sale | $460,000+7%$195/sqft |
Source: NorthstarMLS as distributed by MLS GRID #6677970 Report a problem | ||
| 3/10/2025 | Listing removed | $3,800$2/sqft |
Source: Zillow Rentals Report a problem | ||
| 1/29/2025 | Listed for rent | $3,800$2/sqft |
Source: Zillow Rentals Report a problem | ||
| 10/20/2022 | Sold | $429,990$182/sqft |
Source: NorthstarMLS as distributed by MLS GRID #6256706 Report a problem | ||
| 9/11/2022 | Pending sale | $429,990$182/sqft |
Source: NorthstarMLS as distributed by MLS GRID #6256706 Report a problem | ||
| 9/2/2022 | Listed for sale | $429,990$182/sqft |
Source: NorthstarMLS as distributed by MLS GRID #6256706 Report a problem | ||
Public tax history
| Year | Property taxes | Tax assessment |
|---|---|---|
| 2025 | $5,480 +21.4% | $386,700 -0.1% |
| 2024 | $4,513 +215.2% | $387,200 -2.4% |
| 2023 | $1,432 +257.1% | $396,800 +183.2% |
| 2022 | $401 | $140,100 +398.6% |
| 2021 | -- | $28,100 |
Find assessor info on the county website
Neighborhood: 55449
Nearby homes
- $435,0004 bd4 ba2.4k sqft3487 109th Ln NE, Blaine, MN 55449Sold
- $406,2003 bd2 ba1.9k sqft3467 109th Ln NE, Blaine, MN 55449Off Market
- $401,6003 bd2 ba1.8k sqft3465 109th Ln NE, Blaine, MN 55449Off Market
- $427,0003 bd2 ba1.7k sqft3495 109th Ln NE, Blaine, MN 55449Off Market
- $512,9003 bd2 ba2.5k sqft3495 109th Ln NE, Minneapolis, MN 55449Off Market
- $435,0003 bd4 ba2.3k sqft3459 109th Ln NE, Blaine, MN 55449Sold
- $400,2003 bd3 ba1.8k sqft3497 109th Ln NE, Blaine, MN 55449Off Market
- $515,9003 bd2 ba2.6k sqft3497 109th Ln NE, Minneapolis, MN 55449Off Market
Nearby schools
GreatSchools rating
- 7/10Northpoint Elementary SchoolGrades: K-4Distance: 2.3 mi
- 5/10Westwood Middle SchoolGrades: 5-8Distance: 4.1 mi
- 5/10Spring Lake Park Senior High SchoolGrades: 9-12Distance: 4.9 mi
Get a cash offer in 3 minutes
Find out how much your home could sell for in as little as 3 minutes with a no-obligation cash offer.
Estimated market value
$388,100
Get a cash offer in 3 minutes
Find out how much your home could sell for in as little as 3 minutes with a no-obligation cash offer.
Estimated market value
$388,100
- Minnesota
- Anoka County
- Blaine
- 55449
- 3485 109th Ln NE
Nearby cities
Nearby zip codes
Other Blaine Topics
