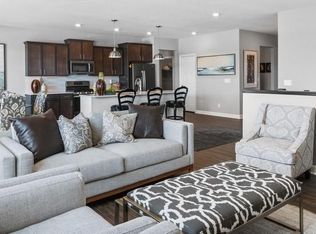
Back on the market due to buyer financing falling through. Built just two years ago, this beautifully designed two-story home offers a spacious, family-friendly layout with a finished walkout lower level. The main floor features a welcoming living room with a cozy gas fireplace, a gourmet kitchen with stainless steel appliances, double oven, a pantry and generous counter space—perfect for everyday living and entertaining. An added breakfast nook provides the ideal spot for casual dining, while a separate formal dining room offers space for gatherings and special occasions. The main level also includes a convenient mudroom with a walk-in closet for added organization.
Step outside onto the maintenance-free deck, an excellent space for relaxing or entertaining while taking in scenic views of the Blaine Preserved Wetlands. A future walking path planned through the wetlands will connect the neighborhood to miles of trails, creating even more opportunities to enjoy the outdoors.
Upstairs, you’ll find a thoughtfully designed layout featuring a convenient laundry room, three additional bedrooms, and a spacious primary suite—all with walk-in closets. The private primary suite includes a ¾ bath with a large walk-in shower.
The finished walkout lower level expands the living space with a fifth bedroom, full bathroom, and access to a beautiful patio that overlooks the private backyard—perfect for enjoying quiet evenings outdoors.
HOA dues cover the maintenance of neighborhood common areas, including the community pond, helping preserve the beauty of the neighborhood year-round.
Closed
$675,000
3485 110th Ln NE, Blaine, MN 55449
5beds
4,149sqft
Single Family
Built in 2023
8,145 Square Feet Lot
$675,100 Zestimate®
$163/sqft
$4,360 Estimated rent
Home value
$675,100
$635,000 - $716,000
$4,360/mo
Zestimate® history
Owner options
List your home for rent
$4,360/mo
Rent Zestimate®
Find your next renter with Zillow Rental Manager. Plus, with online applications, you can quickly screen prospective tenants – for free.
$4,360/mo
Rent Zestimate®
Refinance and save
$4,270/mo
Est. payment
Refinancing to a lower rate could help reduce your monthly payments and save thousands over the life of the loan.
$4,270/mo
Est. payment
Explore your selling options
Work with a Zillow partner agent
Leverage their expertise and Zillow's premium Showcase listings to get your home seen by more buyers.
Get startedList with your own agent
Get your home in front of millions of buyers by listing it on Zillow.
Learn how to do itSell it yourself
Take full control of how buyers see your home on Zillow by listing For Sale by Owner (FSBO).
List your homeWhat's special
Zillow last checked:
Listing updated:
Listed by:
The Snyder Team 651-402-1537,
eXp Realty,
Julie Strecker 612-282-3720
Bought with:
Mohamed H Abdelaziz
Alpha Realty Inc
Source: NorthstarMLS as distributed by MLS GRID,MLS#: 7019643
Facts & features
Interior
Bedrooms & bathrooms
- Bedrooms: 5
- Bathrooms: 4
- Full bathrooms: 2
- 3/4 bathrooms: 1
- 1/2 bathrooms: 1
Bedroom
- Level: Upper
- Area: 238 Square Feet
- Dimensions: 17x14
Bedroom 2
- Level: Upper
- Area: 140 Square Feet
- Dimensions: 14x10
Bedroom 3
- Level: Upper
- Area: 154 Square Feet
- Dimensions: 14x11
Bedroom 4
- Level: Upper
- Area: 110 Square Feet
- Dimensions: 11x10
Bedroom 5
- Level: Lower
- Area: 169 Square Feet
- Dimensions: 13x13
Bonus room
- Level: Lower
- Area: 340 Square Feet
- Dimensions: 20x17
Dining room
- Level: Main
- Area: 143 Square Feet
- Dimensions: 13x11
Family room
- Level: Lower
- Area: 650 Square Feet
- Dimensions: 26x25
Foyer
- Level: Main
- Area: 135 Square Feet
- Dimensions: 15x9
Informal dining room
- Level: Main
- Area: 160 Square Feet
- Dimensions: 16x10
Kitchen
- Level: Main
- Area: 340 Square Feet
- Dimensions: 20x17
Laundry
- Level: Upper
- Area: 54 Square Feet
- Dimensions: 9x6
Living room
- Level: Main
- Area: 437 Square Feet
- Dimensions: 23x19
Heating
- Forced Air, Humidifier
Cooling
- Central Air
Appliances
- Included: Air-To-Air Exchanger, Chandelier, Cooktop, Dishwasher, Disposal, Double Oven, Dryer, ENERGY STAR Qualified Appliances, Exhaust Fan, Humidifier, Gas Water Heater, Water Filtration System, Water Osmosis System, Microwave, Refrigerator, Stainless Steel Appliance(s), Wall Oven, Washer, Water Softener Owned
- Laundry: Electric Dryer Hookup, Laundry Room, Upper Level, Washer Hookup
Features
- Basement: Daylight,Egress Window(s),Finished,Full,Concrete,Storage Space,Sump Basket,Sump Pump,Walk-Out Access
- Number of fireplaces: 2
- Fireplace features: Electric Log, Family Room, Gas, Living Room
Interior area
- Total structure area: 4,149
- Total interior livable area: 4,149 sqft
- Finished area above ground: 2,526
- Finished area below ground: 1,149
Property
Parking
- Total spaces: 3
- Parking features: Attached, Asphalt, Garage Door Opener, Insulated Garage
- Attached garage spaces: 3
- Has uncovered spaces: Yes
- Details: Garage Dimensions (29x23)
Accessibility
- Accessibility features: None
Features
- Levels: Two
- Stories: 2
- Patio & porch: Composite Decking, Deck, Front Porch, Patio
- Pool features: None
- Fencing: None
Lot
- Size: 8,145 Square Feet
- Dimensions: 135 x 60
- Features: Property Adjoins Public Land, Tree Coverage - Light
Details
- Foundation area: 2526
- Parcel number: 143123330070
- Zoning description: Residential-Single Family
Construction
Type & style
- Home type: SingleFamily
- Property subtype: Single Family
Materials
- Concrete, Frame
- Roof: Age 8 Years or Less,Asphalt
Condition
- New construction: No
- Year built: 2023
Utilities & green energy
- Electric: Circuit Breakers, Power Company: Connexus Energy
- Gas: Natural Gas
- Sewer: City Sewer/Connected
- Water: City Water/Connected
Community & HOA
Community
- Subdivision: North Meadows 2nd Add
HOA
- Has HOA: Yes
- Services included: Other
- HOA fee: $45 quarterly
- HOA name: Associa Management - Reserves at North Meadows
- HOA phone: 763-746-1188
Location
- Region: Blaine
Financial & listing details
- Price per square foot: $163/sqft
- Tax assessed value: $520,700
- Annual tax amount: $6,297
- Date on market: 3/5/2026
- Cumulative days on market: 28 days
- Road surface type: Paved
Price history
| Date | Event | Price |
|---|---|---|
| 5/20/2026 | Sold | $675,000-3.4%$163/sqft |
Source:  NorthstarMLS as distributed by MLS GRID #7019643 Report a problem NorthstarMLS as distributed by MLS GRID #7019643 Report a problem | ||
| 4/21/2026 | Pending sale | $699,000$168/sqft |
Source: NorthstarMLS as distributed by MLS GRID #7019643 Report a problem | ||
| 4/13/2026 | Listed for sale | $699,000$168/sqft |
Source: NorthstarMLS as distributed by MLS GRID #7019643 Report a problem | ||
| 4/4/2026 | Pending sale | $699,000$168/sqft |
Source: NorthstarMLS as distributed by MLS GRID #7019643 Report a problem | ||
| 3/14/2026 | Listed for sale | $699,000+5.4%$168/sqft |
Source: NorthstarMLS as distributed by MLS GRID #7019643 Report a problem | ||
| 2/22/2024 | Sold | $663,260$160/sqft |
Source: NorthstarMLS as distributed by MLS GRID #6450929 Report a problem | ||
| 10/20/2023 | Pending sale | $663,260$160/sqft |
Source: NorthstarMLS as distributed by MLS GRID #6450929 Report a problem | ||
| 10/20/2023 | Listed for sale | $663,260$160/sqft |
Source: NorthstarMLS as distributed by MLS GRID #6450929 Report a problem | ||
Public tax history
| Year | Property taxes | Tax assessment |
|---|---|---|
| 2025 | $3,339 +164.5% | $520,700 +74.9% |
| 2024 | $1,263 +64.8% | $297,781 +189.1% |
| 2023 | $766 +180.8% | $103,000 +64.8% |
| 2022 | $273 | $62,500 |
Find assessor info on the county website
Neighborhood: 55449
Nearby homes
- $559,8004 bd3 ba2.7k sqft3475 110th Ln NE, Blaine, MN 55449Off Market
- $507,6004 bd3 ba1.6k sqft3495 110th Ln NE, Blaine, MN 55449Off Market
- $526,2953 bd2 ba1.9k sqft3465 110th Ln NE, Blaine, MN 55449Sold
- $528,7804 bd4 ba2.6k sqft3495 110th Ln NE, Blaine, MN 55449Sold

- $516,1003 bd2 ba1.8k sqft3465 110th Ln NE, Blaine, MN 55449Off Market
- $564,9904 bd3 ba2.6k sqft3505 110th Ln NE, Blaine, MN 55449Sold
- $625,2605 bd3 ba2.6k sqft3462 110th Ln NE, Blaine, MN 55449Sold
- $540,9004 bd3 ba2.4k sqft3455 110th Ln NE, Blaine, MN 55449Off Market
Nearby schools
GreatSchools rating
- 7/10Northpoint Elementary SchoolGrades: K-4Distance: 2.2 mi
- 5/10Westwood Middle SchoolGrades: 5-8Distance: 4.2 mi
- 5/10Spring Lake Park Senior High SchoolGrades: 9-12Distance: 5.1 mi
Get a cash offer in 3 minutes
Find out how much your home could sell for in as little as 3 minutes with a no-obligation cash offer.
Estimated market value
$675,100
Get a cash offer in 3 minutes
Find out how much your home could sell for in as little as 3 minutes with a no-obligation cash offer.
Estimated market value
$675,100
- Minnesota
- Anoka County
- Blaine
- 55449
- 3485 110th Ln NE
Nearby cities
Nearby zip codes
Other Blaine Topics
