Skip main navigation
Sold for $460,000
  • $460,000

    3485 Bareback Dr, Colorado Springs, CO 80922

    3beds
    1,806sqft
    Single Family Residence
    Built in 1997
    6,962 Square Feet Lot
    $452,400 Zestimate®
    $255/sqft
    $2,378 Estimated rent

    Home value

    $452,400

    $430,000 - $475,000

    $2,378/mo

    Zestimate® history
    Loading
    Loading...

    Owner options

    List your home for rent

    $2,378/mo

    Rent Zestimate®

    Find your next renter with Zillow Rental Manager. Plus, with online applications, you can quickly screen prospective tenants – for free.

    Learn more

    $2,378/mo

    Rent Zestimate®

    Refinance and save

    $2,720/mo

    Est. payment

    Refinancing to a lower rate could help reduce your monthly payments and save thousands over the life of the loan.

    See today's rates

    $2,720/mo

    Est. payment

    Explore your selling options

    Work with a Zillow partner agent

    Leverage their expertise and Zillow's premium Showcase listings to get your home seen by more buyers.

    Get started

    List with your own agent

    Get your home in front of millions of buyers by listing it on Zillow.

    Learn how to do it

    Sell it yourself

    Take full control of how buyers see your home on Zillow by listing For Sale by Owner (FSBO).

    List your home

    What's special

    Gas fireplaceModern influencesHot tubScenic viewMovie theatersNeutral paletteRear deck
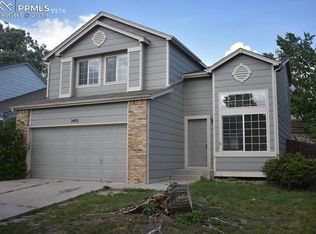
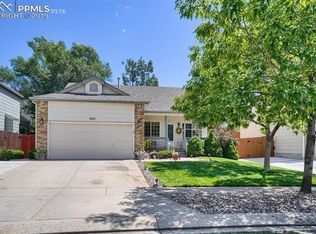
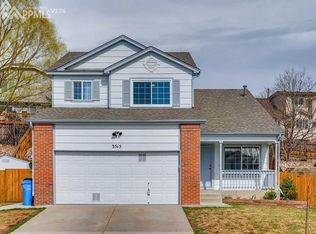
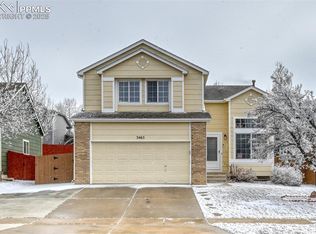
    Nestled within a tranquil neighborhood, this impeccably maintained residence presents a harmonious design that combines timeless elements with modern influences creating a chic and upscale aesthetic. The exterior is adorned with a new roof, new paint, and new gutters. With rich textures and a neutral palette, this home offers an open concept boasting vaulted ceilings, walls of windows, hardwood flooring, LVP, and complemented by Butcher Block countertops creating an inviting ambiance that permeates throughout the home. The gourmet kitchen overlooks the exceptional living area featuring a gas fireplace, and walk out to the rear deck. With outside overhead lighting enjoy dining and relaxation anytime of the day, sprawling backyard, and soak in the hot tub while taking in the scenic view of the matured trees. The heart of the home is equipped with stainless steel appliances, sleek countertops, and ample cabinetry, catering to the needs of all chefs and entertainers. The owner suite redefines luxury with a sanctuary of comfort and serenity, and breathtaking Mountain views of Pikes Peak, ensuring a picturesque start to each day. A private en-suite bathroom and generous walk-in closet space further enhance the allure of this tranquil retreat. Ensuring comfortable accommodation for all, 2 upper-level bedrooms with an updated bathroom for the perfect functional layout. The finished basement offers a recreational room for a magnificent play area, an office, or perfect for any guest. Excessive storage space, laundry room, and full bathroom, along with a new heating and A/C unit installed in 2020 complete the lower level. Conveniently located to Powers corridor, within walking distance of parks and an elementary school, this residence offers unparalleled convenience for families seeking a dynamic lifestyle. Nearby amenities such as shopping, restaurants, movie theaters, and hiking trails ensure endless opportunities for recreation and leisure.

    Zillow last checked:

    Listing updated:

    Listed by:

    Tarema Riddle 719-761-0400,

    The Platinum Group

    Bought with:

    Joe Tanis ABR AHWD GRI

    Joe Tanis

    Source: elevateMLS,MLS#: 5694603MLS Logo

    Facts & features

    Interior

    Bedrooms & bathrooms
    • Bedrooms: 3
    • Bathrooms: 3
    • Full bathrooms: 2
    • 3/4 bathrooms: 1
    Basement
    • Area: 420
    Heating
    • Forced Air
    Cooling
    • Ceiling Fan(s), Central Air
    Appliances
    • Included: Dishwasher, Disposal, Dryer, Microwave, Oven, Refrigerator, Self Cleaning Oven, Washer
    • Laundry: In Basement, Electric Hook-up
    Features
    • 9Ft + Ceilings, Vaulted Ceiling(s), Pantry
    • Flooring: Carpet
    • Windows: Window Coverings
    • Basement: Partial,Finished
    • Number of fireplaces: 2
    • Fireplace features: Basement, Gas, Two
    Interior area
    • Total structure area: 1,806
    • Total interior livable area: 1,806 sqft
    • Finished area above ground: 1,386
    • Finished area below ground: 420

    Property

    Parking
    • Total spaces: 2
    • Parking features: Attached, Even with Main Level, Garage Door Opener, Concrete Driveway
    • Attached garage spaces: 2
    Features
    • Levels: 4-Levels
    • Stories: 4
    • Patio & porch: Wood Deck
    • Exterior features: Auto Sprinkler System
    • Fencing: Back Yard
    • Has view: Yes
    • View description: Mountain(s), View of Pikes Peak
    Lot
    • Size: 6,962 Square Feet
    • Features: Hiking Trail, Near Park, Near Schools, Near Shopping Center, HOA Required $, Landscaped
    Details
    • Additional structures: Storage
    • Parcel number: 5331101010

    Construction

    Type & style
    • Home type: SingleFamily
    • Property subtype: Single Family Residence
    Materials
    • Wood Siding, Framed on Lot
    • Foundation: Crawl Space
    • Roof: Composite Shingle
    Condition
    • Existing Home
    • New construction: No
    • Year built: 1997

    Utilities & green energy

    • Water: Municipal

    Community & HOA

    HOA
    • Services included: Trash Removal
    • HOA fee: $71 quarterly
    Location
    • Region: Colorado Springs

    Financial & listing details

    • Price per square foot: $255/sqft
    • Tax assessed value: $447,714
    • Annual tax amount: $1,452
    • Date on market: 5/23/2024
    • Listing terms: Cash,Conventional,FHA,VA Loan

    Price history

    DateEventPrice
    5/20/2024Sold$460,000+2.2%$255/sqft
    Source: elevateMLS #5694603 Report a problem
    4/18/2024Listed for sale$450,000+87.6%$249/sqft
    Source: elevateMLS #5694603 Report a problem
    8/4/2016Sold$239,900$133/sqft
    Source: Public Record Report a problem
    6/21/2016Listed for sale$239,900+10.1%$133/sqft
    Source: ERA Herman Group Real Estate #6478486 Report a problem
    8/18/2014Sold$217,900$121/sqft
    Source: Public Record Report a problem
    6/25/2014Listed for sale$217,900+3.8%$121/sqft
    Source: RE/MAX Properties, Inc #8350061 Report a problem
    4/29/2008Sold$210,000$116/sqft
    Source: Public Record Report a problem
    3/22/2008Listed for sale$210,000+9.1%$116/sqft
    Source: Visual Tour #576097 Report a problem
    2/1/2005Sold$192,500+52.3%$107/sqft
    Source: Public Record Report a problem
    11/24/1997Sold$126,378$70/sqft
    Source: Public Record Report a problem

    Public tax history

    YearProperty taxesTax assessment
    2024$1,453 +15.8%$29,990
    2023$1,255 -4.1%$29,990 +39.3%
    2022$1,308 $21,530 -2.8%
    2021-- $22,150 +16%
    2020$1,142 +1.1%$19,100
    2019$1,130 +11.4%$19,100 +14.2%
    2018$1,014 +0.5%$16,720
    2017$1,009 -0.5%$16,720 +11.5%
    2016$1,014 +10%$14,990
    2015$922 +5.3%$14,990 +7.5%
    2014$876 $13,940
    2013-- --
    2012-- $13,930
    2011$928 $13,930 -6.5%
    2010-- $14,900
    2009-- $14,900
    2008-- $14,900
    2006-- $14,900 +15.7%
    2004-- $12,880
    2003$1,076 +1.1%$12,880 -0.6%
    2002$1,064 +3.1%$12,960 +5.5%
    2001$1,033 $12,280
    Find assessor info on the county website

    Neighborhood: Powers

    Nearby schools

    GreatSchools rating
    Schools provided by the listing agent
    • Elementary: Remington
    • Middle: Horizon
    • High: Sand Creek
    • District: Falcon-49

    Source: elevateMLS. This data may not be complete. We recommend contacting the local school district to confirm school assignments for this home.

    Get a cash offer in 3 minutes
    Find out how much your home could sell for in as little as 3 minutes with a no-obligation cash offer.
    Estimated market value
    $452,400
    Get a cash offer in 3 minutes
    Find out how much your home could sell for in as little as 3 minutes with a no-obligation cash offer.
    Estimated market value
    $452,400