Skip main navigation
Contingent
  • $235,000

    3485 Blaney Dr, Cantonment, FL 32533

    3beds
    1,360sqft
    : 
    Loading
    Get pre-qualified
    Single Family Residence
    Built in 2020
    8,712 Square Feet Lot
    $-- Zestimate®
    $173/sqft
    $17/mo HOA

    What's special

    Granite countertopsDurable vinyl plank flooringDining areaScreened porchStainless steel appliancesWalk-in closet
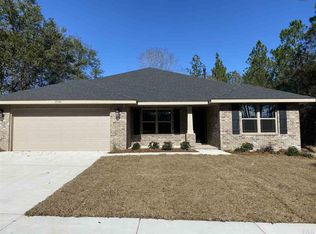
    **Multiple Offers Received***All offers in by Tuesday June 23 1:00 p.m. will be reviewed** **Unbeatable Financing Opportunity with Move-In Ready Comfort!** Take advantage of a potential **2.75% assumable VA loan**, offering incredible savings to qualified VA buyers, and making this home a very affordable option in today’s market. This charming newer home in the desirable Brookhaven community is ready for its next owner and only needs touch-up paint to truly shine. Step inside to an inviting open concept floor plan with a spacious vaulted ceiling living room, dining area, and modern kitchen designed for easy living and entertaining. The kitchen features granite countertops with a large island made for barstools, stainless steel appliances, and durable vinyl plank flooring to keep maintenance simple. The laundry room off the kitchen comes with conveyable washer and dryer. Relax outdoors in the screened porch with the privacy fenced back yard, perfect for morning coffee or tea, or evening unwinding. Additional highlights include a walk-in closet and walk-in shower in the primary bath, and a 2-car garage with attic access. This home comes with fabric shields for doors and windows which provide both storm protection and potential homeowners insurance discounts. Ideally located near NAS Pensacola, Saufley Field, and the Navy Federal Credit Union call center, this home offers both convenience and a peaceful neighborhood setting, with shopping and dining just minutes away. Whether you're a first-time buyer, relocating for military service, or looking to downsize, this home delivers **modern features, prime location, and exceptional financing advantage**—all in one. Don’t miss out!
    28 days
    |
    1,357
    |
    102
    |

    Likely to sell faster than

    Zillow last checked:

    Listing updated:

    Listed by:

    Patricia Sarfert 850-449-0908,

    Coldwell Banker Realty

    Source: PAR,MLS#: 684624MLS Logo

      Facts & features

      Interior

      Bedrooms & bathrooms
      • Bedrooms: 3
      • Bathrooms: 2
      • Full bathrooms: 2
      Primary bedroom
      • Level: First
      • Area: 169
      • Dimensions: 13 x 13
      Bedroom
      • Level: First
      • Area: 120
      • Dimensions: 12 x 10
      Bedroom 1
      • Level: First
      • Area: 110
      • Dimensions: 11 x 10
      Dining room
      • Level: First
      • Area: 143
      • Dimensions: 13 x 11
      Kitchen
      • Level: First
      • Area: 143
      • Dimensions: 13 x 11
      Living room
      • Level: First
      • Area: 182
      • Dimensions: 14 x 13
      Heating
      • Central
      Cooling
      • Central Air, Ceiling Fan(s)
      Appliances
      • Included: Electric Water Heater, Dishwasher, Disposal, Microwave, Refrigerator, Self Cleaning Oven
      • Laundry: Inside, W/D Hookups
      Features
      • Baseboards, Ceiling Fan(s), High Ceilings, Recessed Lighting, Vaulted Ceiling(s), Smart Thermostat
      • Flooring: Carpet
      • Doors: Insulated Doors
      • Windows: Double Pane Windows, Some Blinds, Some Drapes, Shutters
      • Has basement: No
      Interior area
      • Total structure area: 1,360
      • Total interior livable area: 1,360 sqft
      Video & virtual tour

      Property

      Parking
      • Total spaces: 2
      • Parking features: 2 Car Garage, Front Entrance
      • Garage spaces: 2
      Features
      • Levels: One
      • Stories: 1
      • Pool features: None
      • Fencing: Back Yard,Privacy
      Lot
      • Size: 8,712 Square Feet
      • Features: Interior Lot
      Details
      • Parcel number: 351n312202004006
      • Zoning description: Res Single

      Construction

      Type & style
      • Home type: SingleFamily
      • Architectural style: Cottage
      • Property subtype: Single Family Residence
      Materials
      • Frame
      • Foundation: Slab
      • Roof: Shingle
      Condition
      • Resale
      • New construction: No
      • Year built: 2020

      Utilities & green energy

      • Electric: Circuit Breakers, Copper Wiring
      • Sewer: Public Sewer
      • Water: Public
      • Utilities for property: Cable Available
      Green energy
      • Energy efficient items: Heat Pump, Insulation, Insulated Walls
      • Water conservation: High Efficiency Toilet(s)

      Community & HOA

      Community
      • Subdivision: Brookhaven
      HOA
      • Has HOA: Yes
      • Services included: Association
      • HOA fee: $200 annually
      Location
      • Region: Cantonment

      Financial & listing details

      • Price per square foot: $173/sqft
      • Tax assessed value: $229,885
      • Annual tax amount: $2,338
      • Price range: $235K - $235K
      • Date on market: 6/19/2026
      • Cumulative days on market: 6 days
      • Listing terms: Relocation Property
      • Road surface type: Paved

        Estimated market value

        Not available

        Estimated sales range

        Not available

        Not available

        Price history

        DateEventPrice
        6/24/2026Contingent$235,000$173/sqft
        Source: PAR #684624 Report a problem
        6/19/2026Listed for sale$235,000+6.6%$173/sqft
        Source: PAR #684624 Report a problem
        12/30/2020Sold$220,351-1.4%$162/sqft
        Source: PAR #578437 Report a problem
        9/10/2020Listed for sale$223,451$164/sqft
        Source: HOLIDAY BUILDERS OF THE GULF COAST, LLC #578437 Report a problem

        Public tax history

        YearProperty taxesTax assessment
        2024$2,338 +1%$229,885 -8.4%
        2023$2,314 +2%$250,897 +17.2%
        2022$2,270 -3.8%$214,097 +21.6%
        2021$2,360 +555%$176,108 +3102%
        2020$360 +11.1%$5,500
        2019$324 $5,500
        Find assessor info on the county website

        Monthly payment

        Est. payment

        Payment breakdown

        Explore the cost of this home by adjusting the details. Changes won't be saved.
        All calculations are estimates and provided by Zillow, Inc. for informational purposes only. Actual amounts may vary.
        HOA fees may include property taxes on listings classified as Co-Ops. Contact the listing agent and/or owner for fee details.
        Mortgage interest rates are dependent on a number of factors, including credit score, down payment, and repayment length. Interest rate data provided by Zillow Group Marketplace, Inc. as of 1/1/1970 from various mortgage lenders with which we have lead or other similar arrangements; the Estimated Payment is an average of those rates.
        See how much you could borrow to make a competitive offer.

        Climate risks

        Neighborhood: 32533

        Getting around

        0 / 100
        Car-Dependent
        16 / 100
        Somewhat Bikeable

        Nearby schools

        GreatSchools rating
        Schools provided by the listing agent
        • Elementary: Kingsfield Elementary
        • Middle: RANSOM
        • High: Tate

        Source: PAR. This data may not be complete. We recommend contacting the local school district to confirm school assignments for this home.

        A local agent can set up tours, give advice and negotiate with sellers.

        A local lender can help you make sure your offer is ready when you are.

        Browse local experts