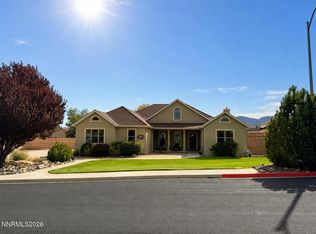
Prime opportunity for livestock and equestrian enthusiasts! This well-equipped property offers 10 acres of established alfalfa production with a wheel line irrigation system, irrigation well, and water rights, producing approximately three cuttings per year with an additional 7 acres of pasture for your animals. The property is thoughtfully set up with sturdy pipe fencing, corrals, a well-maintained outdoor arena, round pen, several usable outbuildings, barn, and a large 40x60 detached garage. The well-kept stick-built home features 3 bedrooms, 2 full bathrooms, and an open-concept layout for comfortable living. Enjoy covered decks on both the front and back of the home, surrounded by mature landscaping and lawn—perfect for relaxing, hosting gatherings, and taking in the beautiful open-sky views. Conveniently located on a publicly maintained paved road just minutes from town, this property offers the ideal blend of country living, function, and convenience. Includes parcels 13-0591-12 and 13-0573-03.
Active under contract-no show
$1,330,000
3485 E Commander Dr, Winnemucca, NV 89445
3beds
1,868sqft
Single Family Residence
Built in 2008
19.5 Acres Lot
$1,263,200 Zestimate®
$712/sqft
$-- HOA
What's special
Several usable outbuildingsWell-kept stick-built homeRound penSturdy pipe fencingWell-maintained outdoor arena
- 131 days
- 25
- 0
Zillow last checked:
Listing updated:
Listed by:
Justin Rost S.196956 775-304-6830,
Coldwell Banker Cornerstone Realty
Source: NNRMLS,MLS#: 260005928
Facts & features
Interior
Bedrooms & bathrooms
- Bedrooms: 3
- Bathrooms: 2
- Full bathrooms: 2
Heating
- Forced Air, Oil, Propane
Cooling
- Central Air, Electric
Appliances
- Included: Dishwasher, Disposal, Dryer, ENERGY STAR Qualified Appliances, Gas Range, Microwave, Refrigerator, Washer
- Laundry: Cabinets, Laundry Room, Shelves, Sink, Washer Hookup
Features
- Ceiling Fan(s), Kitchen Island, Walk-In Closet(s)
- Flooring: Carpet, Ceramic Tile, Tile
- Windows: Blinds, Double Pane Windows, Vinyl Frames
- Has fireplace: No
- Common walls with other units/homes: No Common Walls
Interior area
- Total structure area: 1,868
- Total interior livable area: 1,868 sqft
Property
Parking
- Total spaces: 4
- Parking features: Additional Parking, Attached, Detached, Garage, Garage Door Opener, Parking Pad
- Attached garage spaces: 2
Features
- Levels: One
- Stories: 1
- Patio & porch: Covered, Deck
- Exterior features: None
- Spa features: None
- Fencing: Full
- Has view: Yes
- View description: Desert, Mountain(s)
Lot
- Size: 19.5 Acres
- Features: Landscaped, Level, Pasture, Sprinklers In Front, Sprinklers In Rear
Details
- Additional structures: Arena, Barn(s), Corral(s), Outbuilding, Shed(s), Storage
- Parcel number: 13059112
- Zoning: AG-5
- Horses can be raised: Yes
Construction
Type & style
- Home type: SingleFamily
- Property subtype: Single Family Residence
Materials
- Foundation: Concrete Perimeter, Crawl Space
- Roof: Metal,Pitched
Condition
- New construction: No
- Year built: 2008
Utilities & green energy
- Sewer: Septic Tank
- Water: Well
- Utilities for property: Cable Available, Electricity Connected, Internet Available, Phone Available, Sewer Connected, Water Connected, Cellular Coverage
Community & HOA
Community
- Security: Carbon Monoxide Detector(s), Smoke Detector(s)
HOA
- Has HOA: No
Location
- Region: Winnemucca
Financial & listing details
- Price per square foot: $712/sqft
- Tax assessed value: $113,261
- Annual tax amount: $2,422
- Date on market: 5/12/2026
- Cumulative days on market: 131 days
- Listing terms: 1031 Exchange,Cash,Conventional
Estimated market value
$1,263,200
$1.20M - $1.33M
$2,839/mo
Price history
| Date | Event | Price |
|---|---|---|
| 6/11/2026 | Contingent | $1,330,000$712/sqft |
Source:  NNRMLS #260005928 Report a problem NNRMLS #260005928 Report a problem | ||
| 5/12/2026 | Listed for sale | $1,330,000+209.3%$712/sqft |
Source: NNRMLS #260005928 Report a problem | ||
| 1/22/2018 | Sold | $430,000$230/sqft |
Source: Public Record Report a problem | ||
Public tax history
| Year | Property taxes | Tax assessment |
|---|---|---|
| 2025 | $2,357 +2.8% | $113,261 -0.7% |
| 2024 | $2,293 +2.8% | $114,043 +6.7% |
| 2023 | $2,230 +2.8% | $106,865 +13.8% |
| 2022 | $2,170 | $93,883 +1.1% |
| 2021 | -- | $92,817 +8.9% |
| 2020 | $2,111 | $85,233 +3.4% |
| 2019 | $2,111 +7.4% | $82,410 +2.3% |
| 2018 | $1,966 | $80,546 +0.1% |
| 2017 | $1,966 | $80,457 -0.8% |
| 2016 | -- | $81,095 +1% |
| 2015 | -- | $80,270 |
Find assessor info on the county website
Monthly payment
Est. payment
Payment breakdown
Explore the cost of this home by adjusting the details. Changes won't be saved.Climate risks
Neighborhood: 89445
Nearby schools
Schools provided by the listing agent
- Elementary: Grass Valley Elementary
- Middle: French Ford Middle School
- High: Albert Lowry High School
Source: NNRMLS. This data may not be complete. We recommend contacting the local school district to confirm school assignments for this home.