EXPERIENCE COASTAL LUXURY AND SERENITY IN OYSTER HARBOUR!! Welcome to your dream home in the tranquil Oyster Harbour community, where the Shallotte River meets the Intracoastal Waterway. This exquisite newly constructed 4-bedroom residence, nestled on a spacious half-acre lot, backs onto a serene common area with a pond and cart path, offering unparalleled privacy and natural beauty. Step through the grand front porch and into a stunning open-concept living area, showcasing sleek LVP flooring and a contemporary electric fireplace with a chic shiplap design and complementary mantel. The adjacent flex room is perfect for an office or private study. The gourmet kitchen features a generous quartz island countertop, ideal for culinary adventures, complemented by an oversized pantry for all your storage needs. Extend your living space outdoors with a large deck, perfect for entertaining family and friends with gatherings and cookouts. The luxurious owner's suite offers a tray ceiling and an ensuite bathroom with dual vanities, a step-in shower, and a separate bathtub. The expansive walk-in closet conveniently connects to the laundry room. Two additional bedrooms on the first floor share a modern full bath, while upstairs, an enormous fourth bedroom with a full bath awaits visiting guests. Oyster Harbour is brimming with amenities, including a community swimming pool, boat and kayak launches, tennis and pickleball courts, and a golf practice area. Stay active at the fitness center or unwind at the clubhouse, featuring a kitchen, year-round sunroom, library, and cozy fireplace. Stroll beneath ancient oak trees to the waterpark for peaceful relaxation and birdwatching. Just across the waterway from Holden Beach, voted one of the nation's best family beaches, this coastal gem offers the perfect blend of luxury and convenience. Don't miss the chance to experience this exceptional lifestyle—schedule your tour today and turn your dream into reality!
Sold for $705,000
$705,000
3485 Eagle Crest Drive SW, Supply, NC 28462
3beds
3,000sqft
Single Family Residence
Built in 2024
0.54 Acres Lot
$705,200 Zestimate®
$235/sqft
$2,941 Estimated rent
Home value
$705,200
$670,000 - $740,000
$2,941/mo
Zestimate® history
Owner options
List your home for rent
$2,941/mo
Rent Zestimate®
Find your next renter with Zillow Rental Manager. Plus, with online applications, you can quickly screen prospective tenants – for free.
$2,941/mo
Rent Zestimate®
Refinance and save
$5,872/mo
Est. payment
Refinancing to a lower rate could help reduce your monthly payments and save thousands over the life of the loan.
$5,872/mo
Est. payment
Explore your selling options
Work with a Zillow partner agent
Leverage their expertise and Zillow's premium Showcase listings to get your home seen by more buyers.
Get startedList with your own agent
Get your home in front of millions of buyers by listing it on Zillow.
Learn how to do itSell it yourself
Take full control of how buyers see your home on Zillow by listing For Sale by Owner (FSBO).
List your homeWhat's special
Zillow last checked:
Listing updated:
Listed by:
Scott Smith 910-444-8382,
Brunswick County Holmes Real Estate
Bought with:
Christian S Kohler, 324607
Coldwell Banker Sloane
Source: Hive MLS,MLS#: 100499257 Originating MLS: Brunswick County Association of Realtors
Originating MLS: Brunswick County Association of RealtorsFacts & features
Interior
Bedrooms & bathrooms
- Bedrooms: 3
- Bathrooms: 4
- Full bathrooms: 3
- 1/2 bathrooms: 1
Rooms
- Room types: Dining Room
Primary bedroom
- Level: Primary Living Area
Dining room
- Features: Formal
Heating
- Heat Pump, Fireplace Insert, Electric
Cooling
- Central Air, Heat Pump
Appliances
- Included: Electric Oven, Electric Cooktop, Built-In Microwave, Dishwasher
- Laundry: Dryer Hookup, Washer Hookup
Features
- Master Downstairs, Walk-in Closet(s), Tray Ceiling(s), High Ceilings, Solid Surface, Kitchen Island, Ceiling Fan(s), Walk-in Shower, Walk-In Closet(s)
- Flooring: LVT/LVP
Interior area
- Total structure area: 3,000
- Total interior livable area: 3,000 sqft
Property
Parking
- Total spaces: 2
- Parking features: Garage Faces Front, Concrete, Garage Door Opener, Paved
- Attached garage spaces: 2
Features
- Levels: Two
- Stories: 2
- Patio & porch: Deck, Porch
- Exterior features: Irrigation System
- Fencing: None
- Has view: Yes
- View description: Pond
- Has water view: Yes
- Water view: Pond
Lot
- Size: 0.54 Acres
- Dimensions: 242 x 61 x 54 x 118 x 106 x 50
- Features: Cul-De-Sac
Details
- Parcel number: 230ka056
- Zoning: Co-R-7500
- Special conditions: Standard
Construction
Type & style
- Home type: SingleFamily
- Property subtype: Single Family Residence
Materials
- Fiber Cement, Wood Frame
- Foundation: Block, Crawl Space
- Roof: Architectural Shingle
Condition
- New construction: Yes
- Year built: 2024
Utilities & green energy
- Sewer: Septic Tank
- Water: Public
- Utilities for property: Water Available
Community & HOA
Community
- Security: Fire Sprinkler System, Smoke Detector(s)
- Subdivision: Oyster Harbour
HOA
- Has HOA: Yes
- Amenities included: Barbecue, Clubhouse, Pool, Fitness Center, Gated, Maintenance Grounds, Pickleball, Picnic Area, Ramp, RV/Boat Storage, Tennis Court(s)
- HOA fee: $1,734 annually
- HOA name: Oyster Harbour HOA
- HOA phone: 910-579-5163
Location
- Region: Supply
Financial & listing details
- Price per square foot: $235/sqft
- Tax assessed value: $31,000
- Annual tax amount: $124
- Date on market: 12/30/2025
- Cumulative days on market: 280 days
- Listing agreement: Exclusive Right To Sell
- Listing terms: Cash,Conventional,FHA,VA Loan
- Road surface type: Paved
Price history
| Date | Event | Price |
|---|---|---|
| 3/19/2026 | Sold | $705,000-2.1%$235/sqft |
Source:  Hive MLS #100499257 Report a problem Hive MLS #100499257 Report a problem | ||
| 2/12/2026 | Contingent | $719,900$240/sqft |
Source: Hive MLS #100499257 Report a problem | ||
| 12/30/2025 | Listed for sale | $719,900$240/sqft |
Source: Hive MLS #100499257 Report a problem | ||
| 11/24/2025 | Contingent | $719,900$240/sqft |
Source: Hive MLS #100499257 Report a problem | ||
| 9/5/2025 | Price change | $719,900-0.7%$240/sqft |
Source: Hive MLS #100499257 Report a problem | ||
| 8/15/2025 | Price change | $724,900-3.3%$242/sqft |
Source: Hive MLS #100499257 Report a problem | ||
| 4/24/2025 | Price change | $749,900-3.2%$250/sqft |
Source: Hive MLS #100499257 Report a problem | ||
| 4/5/2025 | Listed for sale | $774,900-3.1%$258/sqft |
Source: Hive MLS #100499257 Report a problem | ||
| 2/26/2025 | Listing removed | $799,889$267/sqft |
Source: Hive MLS #100462812 Report a problem | ||
| 9/11/2024 | Listed for sale | $799,889+2.6%$267/sqft |
Source: Hive MLS #100462812 Report a problem | ||
| 7/7/2024 | Listing removed | -- |
Source: Hive MLS #100444832 Report a problem | ||
| 5/16/2024 | Listed for sale | $779,900+2128.3%$260/sqft |
Source: Hive MLS #100444832 Report a problem | ||
| 4/12/2022 | Sold | $35,000-12.5%$12/sqft |
Source: Hive MLS #100307358 Report a problem | ||
| 1/19/2022 | Pending sale | $40,000$13/sqft |
Source: Hive MLS #100307358 Report a problem | ||
| 1/11/2022 | Listed for sale | $40,000+135.3%$13/sqft |
Source: Hive MLS #100307358 Report a problem | ||
| 6/18/2012 | Sold | $17,000-57.5%$6/sqft |
Source: Public Record Report a problem | ||
| 6/9/2010 | Sold | $40,000-48.1%$13/sqft |
Source: Public Record Report a problem | ||
| 9/8/2005 | Sold | $77,000+37.5%$26/sqft |
Source: Public Record Report a problem | ||
| 4/1/2005 | Sold | $56,000$19/sqft |
Source: Public Record Report a problem | ||
Public tax history
| Year | Property taxes | Tax assessment |
|---|---|---|
| 2025 | $2,182 +1656.7% | $531,660 +1615% |
| 2024 | $124 | $31,000 |
| 2023 | $124 +23% | $31,000 +77.1% |
| 2022 | $101 -0.4% | $17,500 |
| 2021 | $101 +2.2% | $17,500 |
| 2020 | $99 | $17,500 |
| 2019 | -- | $17,500 +8% |
| 2018 | -- | $16,200 |
| 2017 | -- | $16,200 |
| 2016 | -- | $16,200 |
| 2015 | -- | $16,200 |
Find assessor info on the county website
Neighborhood: 28462
Nearby homes
- $82,0000.42 Acres3475 Eagle Crest Dr SW LOT 153, Supply, NC 28462Sold
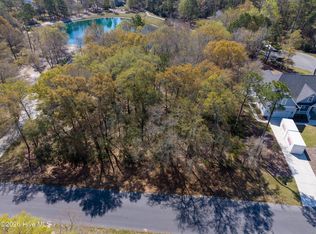
- $82,0000.42 Acres3475 Eagle Crest Dr SW, Supply, NC 28462Sold
- $31,0000.42 Acres3471 Eagle Crest Dr SW, Supply, NC 28462Off Market
- $599,3003 bd3 ba2.8k sqft3467 Eagle Crest Dr SW, Supply, NC 28462Off Market
- $65,0001.24 Acres3492 Eagle Crest Dr SW, Supply, NC 28462Sold
- $26,0000.7 Acres3486 Eagle Crest Dr SW, Supply, NC 28462Off Market
- $31,0000.42 Acres3463 Eagle Crest Dr SW, Supply, NC 28462Off Market
- $775,0003 bd3 ba2.9k sqft3468 Eagle Crest Dr SW, Supply, NC 28462Sold
Nearby schools
GreatSchools rating
- 2/10Supply ElementaryGrades: PK-5Distance: 9 mi
- 4/10Cedar Grove MiddleGrades: 6-8Distance: 5.8 mi
- 4/10West Brunswick HighGrades: 9-12Distance: 4.9 mi
Schools provided by the listing agent
- Middle: Cedar Grove
- High: West Brunswick
Source: Hive MLS. This data may not be complete. We recommend contacting the local school district to confirm school assignments for this home.
Get a cash offer in 3 minutes
Find out how much your home could sell for in as little as 3 minutes with a no-obligation cash offer.
Estimated market value
$705,200
Get a cash offer in 3 minutes
Find out how much your home could sell for in as little as 3 minutes with a no-obligation cash offer.
Estimated market value
$705,200
- North Carolina
- Brunswick County
- Supply
- 28462
- 3485 Eagle Crest Drive SW
Nearby cities
Nearby zip codes
Other Supply Topics
