Skip main navigation
For sale
  • $849,000

    3485 Firefly Circle St, Teresa, FL 32358

    5beds
    3,800sqft
    : 
    Loading
    Get pre-qualified
    Single Family Residence
    Built in 2023
    0.27 Acres Lot
    $-- Zestimate®
    $223/sqft
    $175/mo HOA

    What's special

    Fully furnishedBoardwalk beach accessTall ceilingsOpen floor planSpacious first-floor primary suiteStanding seam metal roof
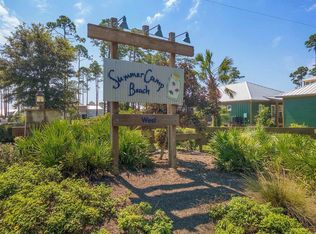
    Beautiful, turnkey, fully furnished 2023-built Summer Camp vacation home with strong rental history and 2026 bookings conveying to buyer. 4BR/3BA main home features open floor plan, tall ceilings, hardwood/tile floors, chef’s kitchen with bar seating, and spacious first-floor primary suite. Detached 2-car garage includes finished rec room with full bath, second laundry, and 1BR/1BA guest suite with kitchenette above—ideal for guests or workspace. Features include standing seam metal roof, tankless water heater, and separate HVAC systems. Enjoy boardwalk beach access and private beach club with pools, grills, and changing facilities.
    113 days
    |
    342
    |
    23
    |

    Zillow last checked:

    Listing updated:

    Listed by:

    Clarissa Dunlap 850-201-4663,

    Keller Williams Town & Country

    Source: TBR,MLS#: 397658MLS Logo

    Loading...

      Facts & features

      Interior

      Bedrooms & bathrooms
      • Bedrooms: 5
      • Bathrooms: 5
      • Full bathrooms: 5
      Rooms
      • Room types: Bonus Room, Other, Pantry, Recreation, Utility Room
      Primary bedroom
      • Dimensions: 13x11
      Bedroom 2
      • Dimensions: 12x12
      Bedroom 3
      • Dimensions: 15x13
      Bedroom 4
      • Dimensions: 15x15
      Bedroom 5
      • Dimensions: 12x12
      Dining room
      • Dimensions: 13x11
      Family room
      • Dimensions: 15x11
      Kitchen
      • Dimensions: 11x10
      Living room
      • Dimensions: 17x12
      Other
      • Dimensions: 22x15
      Heating
      • Central, Electric
      Cooling
      • Central Air, Ceiling Fan(s), Electric, Gas
      Appliances
      • Included: Dryer, Dishwasher, Disposal, Ice Maker, Microwave, Oven, Range, Refrigerator, Washer
      Features
      • High Ceilings, Window Treatments, Primary Downstairs, Pantry, Walk-In Closet(s)
      • Flooring: Plank, Tile, Vinyl
      • Has fireplace: No
      Interior area
      • Total structure area: 3,800
      • Total interior livable area: 3,800 sqft

      Property

      Parking
      • Total spaces: 4
      • Parking features: Carport, Garage, Two Car Garage, Two Spaces
      • Garage spaces: 2
      • Carport spaces: 2
      • Covered spaces: 4
      Features
      • Patio & porch: Covered, Patio, Porch
      • Exterior features: Sprinkler/Irrigation, Outdoor Kitchen
      • Pool features: Community
      • Has view: Yes
      • View description: None
      Lot
      • Size: 0.27 Acres
      • Dimensions: 124 x 107 x 116 x 85
      Details
      • Parcel number: 120373506S03W100A00001190
      • Special conditions: Standard

      Construction

      Type & style
      • Home type: SingleFamily
      • Architectural style: Craftsman,Two Story
      • Property subtype: Single Family Residence
      Materials
      • Fiber Cement
      • Foundation: Slab
      Condition
      • Year built: 2023

      Utilities & green energy

      • Sewer: Public Sewer

      Community & HOA

      Community
      • Features: Pool, Street Lights
      • Security: Security System Owned, Surveillance System
      • Subdivision: Summer Camp West 1A
      HOA
      • Has HOA: Yes
      • Services included: Clubhouse, Common Areas, Pool(s)
      • HOA fee: $2,100 annually
      Location
      • Region: Teresa

      Financial & listing details

      • Price per square foot: $223/sqft
      • Date on market: 3/12/2026
      • Cumulative days on market: 125 days
      • Listing terms: Cash,Conventional,1031 Exchange
      • Road surface type: Paved

        Estimated market value

        Not available

        Estimated sales range

        Not available

        Not available

        Price history

        DateEventPrice
        3/23/2026Listed for sale$849,000-29.2%$223/sqft
        Source: TBR #397658 Report a problem
        8/13/2025Listing removed$1,199,900$316/sqft
        Source: TBR #383246 Report a problem
        3/17/2025Listed for sale$1,199,900+20%$316/sqft
        Source: TBR #383246 Report a problem
        12/14/2023Listing removed--
        Source: TBR #364659 Report a problem
        10/16/2023Listed for sale$999,999+0%$263/sqft
        Source: TBR #364659 Report a problem
        10/5/2023Listing removed--
        Source: TBR #363074 Report a problem
        9/2/2023Listed for sale$999,900+1512.7%$263/sqft
        Source: TBR #363074 Report a problem
        6/15/2022Sold$62,000$16/sqft
        Source: TBR #336921 Report a problem

        Public tax history

        Tax history is unavailable.

        Monthly payment

        Est. payment

        Payment breakdown

        Explore the cost of this home by adjusting the details. Changes won't be saved.
        All calculations are estimates and provided by Zillow, Inc. for informational purposes only. Actual amounts may vary.
        HOA fees may include property taxes on listings classified as Co-Ops. Contact the listing agent and/or owner for fee details.
        Mortgage interest rates are dependent on a number of factors, including credit score, down payment, and repayment length. Interest rate data provided by Zillow Group Marketplace, Inc. as of 1/1/1970 from various mortgage lenders with which we have lead or other similar arrangements; the Estimated Payment is an average of those rates.
        See how much you could borrow to make a competitive offer.

        Climate risks

        Neighborhood: 32358

        Getting around

        0 / 100
        Car-Dependent
        34 / 100
        Somewhat Bikeable

        Nearby schools

        GreatSchools rating
        Schools provided by the listing agent
        • Middle: Franklin County Middle School
        • High: Franklin County High School

        Source: TBR. This data may not be complete. We recommend contacting the local school district to confirm school assignments for this home.

        A local agent can set up tours, give advice and negotiate with sellers.

        Browse local experts

        Similar homes