Skip main navigation
Sold for $405,000
  • $405,000

    3485 Flagstone St, Waldorf, MD 20601

    3beds
    2,415sqft
    Townhouse
    Built in 2014
    2,483 Square Feet Lot
    $406,000 Zestimate®
    $168/sqft
    $3,334 Estimated rent

    Home value

    $406,000

    $374,000 - $438,000

    $3,334/mo

    Zestimate® history
    Loading
    Loading...

    Owner options

    List your home for rent

    $3,334/mo

    Rent Zestimate®

    Find your next renter with Zillow Rental Manager. Plus, with online applications, you can quickly screen prospective tenants – for free.

    Learn more

    $3,334/mo

    Rent Zestimate®

    Refinance and save

    $2,605/mo

    Est. payment

    Refinancing to a lower rate could help reduce your monthly payments and save thousands over the life of the loan.

    See today's rates

    $2,605/mo

    Est. payment

    Explore your selling options

    Work with a Zillow partner agent

    Leverage their expertise and Zillow's premium Showcase listings to get your home seen by more buyers.

    Get started

    List with your own agent

    Get your home in front of millions of buyers by listing it on Zillow.

    Learn how to do it

    Sell it yourself

    Take full control of how buyers see your home on Zillow by listing For Sale by Owner (FSBO).

    List your home

    What's special

    Timeless brick facadeGorgeous hardwood floorsNew roofKitchen shines
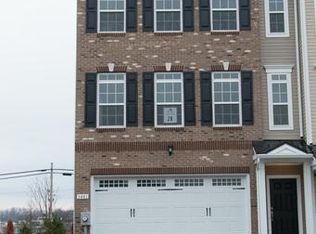
    Just off the main drag of Southern Waldorf where the local police department is a block away and the community’s elementary/middle/high schools are all less than a 5 minutes drive, you’ll find 3485 Flagstone ST nestled in the small townhouse subdivision of Stonebridge. The convenient location makes the perfect home for commuters heading north through the heart of Waldorf or just a short drive into Brandywine with a vast variety of shops and restaurants both areas have to offer! While you can check off “location” on your list of buying must haves, you’ll find peace of mind knowing you’re also getting a fantastic deal because this house financially just makes sense. Not only is the house priced below recent sales in the neighborhood, giving you instant equity, you’ll also rejoice for the school excise tax has been paid in full, lowering your yearly property tax obligations and monthly mortgage payment by hundreds. 3485 Flagstone ST may be a decade old but with a new roof, timeless brick facade, and gorgeous hardwood floors, she sure doesn’t show it! Once you head inside and up to the main living level, the kitchen shines just as it did when the house was originally purchased. Another fantastic feature you don’t see often in surrounding area townhouses is the larger guest bedrooms on the second level, boasting measurements over 11 feet by 11 feet, whereas you’ll more commonly see a size of less than 10 feet by 10 feet. While the size difference may seem trivial, this adds tremendous comfort for queen sized beds or relief from a claustrophobic home office. When you aren’t cozying it up inside the home, enjoying a cup of coffee on the deck while overlooking Leonardtown RD makes for great people watching, or for more privacy, head through the basement walkout to a beautiful stone patio and pergola! The community also offers a jogging/biking path throughout and a tot lot for the kiddos in your life! Schedule your showing and stop by today before this beauty slips away!

    Zillow last checked:

    Listing updated:

    Listed by:

    Danielle Biegner 240-412-1706,

    RE/MAX One

    Bought with:

    Bella Osborne, 5015820

    iRealty Real Estate Group

    Source: Bright MLS,MLS#: MDCH2051050MLS Logo

    Facts & features

    Interior

    Bedrooms & bathrooms
    • Bedrooms: 3
    • Bathrooms: 4
    • Full bathrooms: 3
    • 1/2 bathrooms: 1
    • Main level bathrooms: 1
    Basement
    • Area: 0
    Heating
    • Heat Pump, Natural Gas
    Cooling
    • Central Air, Heat Pump, Electric
    Appliances
    • Included: Dishwasher, Disposal, Exhaust Fan, Oven/Range - Gas, Range Hood, Refrigerator, Microwave, Self Cleaning Oven, Water Heater
    Features
    • Attic, Breakfast Area, Combination Kitchen/Dining, Kitchen Island, Eat-in Kitchen, Primary Bath(s), Upgraded Countertops, Recessed Lighting, Open Floorplan, 9'+ Ceilings
    • Flooring: Wood
    • Basement: Full,Windows,Finished,Walk-Out Access
    • Has fireplace: No
    Interior area
    • Total structure area: 2,415
    • Total interior livable area: 2,415 sqft
    • Finished area above ground: 2,415
    • Finished area below ground: 0

    Property

    Parking
    • Total spaces: 2
    • Parking features: Garage Faces Front, Driveway, On Street, Attached
    • Attached garage spaces: 2
    • Has uncovered spaces: Yes
    Accessibility
    • Accessibility features: None
    Features
    • Levels: Three
    • Stories: 3
    • Patio & porch: Deck, Patio
    • Exterior features: Sidewalks, Street Lights
    • Pool features: None
    Lot
    • Size: 2,483 sqft
    Details
    • Additional structures: Above Grade, Below Grade
    • Parcel number: 0906352554
    • Zoning: UNK
    • Special conditions: Standard

    Construction

    Type & style
    • Home type: Townhouse
    • Architectural style: Colonial
    • Property subtype: Townhouse
    Materials
    • Brick
    • Foundation: Brick/Mortar
    • Roof: Asphalt
    Condition
    • New construction: No
    • Year built: 2014
    Details
    • Builder model: KENWOOD II
    • Builder name: DAN RYAN BUILDERS

    Utilities & green energy

    • Sewer: Public Sewer
    • Water: Public

    Community & neighborhood

    Security
    • Security features: Main Entrance Lock, Smoke Detector(s)
    Location
    • Region: Waldorf
    • Subdivision: Stonebridge

    HOA & financial

    HOA
    • Has HOA: Yes
    • HOA fee: $74 monthly
    • Amenities included: Tot Lots/Playground
    • Services included: Common Area Maintenance, Snow Removal, Trash
    • Association name: MEREDITH MANAGEMENT

    Other

    Other facts
    • Listing agreement: Exclusive Right To Sell
    • Ownership: Fee Simple

    Price history

    DateEventPrice
    3/17/2026Sold$405,000-4.7%$168/sqft
    Source: Bright MLS #MDCH2051050 Report a problem
    3/13/2026Pending sale$425,000$176/sqft
    Source: Bright MLS #MDCH2051050 Report a problem
    3/10/2026Listed for sale$425,000$176/sqft
    Source: Bright MLS #MDCH2051050 Report a problem
    2/23/2026Pending sale$425,000$176/sqft
    Source: Bright MLS #MDCH2051050 Report a problem
    2/23/2026Listing removed$3,300$1/sqft
    Source: Bright MLS #MDCH2051054 Report a problem
    1/30/2026Listed for rent$3,300$1/sqft
    Source: Bright MLS #MDCH2051054 Report a problem
    1/24/2026Listing removed$425,000$176/sqft
    Source: Bright MLS #MDCH2050444 Report a problem
    11/23/2025Price change$425,000-5.6%$176/sqft
    Source: Bright MLS #MDCH2048716 Report a problem
    11/9/2025Price change$450,000-2.2%$186/sqft
    Source: Bright MLS #MDCH2048716 Report a problem
    10/31/2025Listed for sale$460,000+47.9%$190/sqft
    Source: Bright MLS #MDCH2048716 Report a problem
    12/15/2015Sold$310,990-1.3%$129/sqft
    Source: Public Record Report a problem
    7/6/2015Listing removed$315,000$130/sqft
    Source: Fairfax Realty Inc. #CH8598464 Report a problem
    4/9/2015Listed for sale$315,000$130/sqft
    Source: Fairfax Realty, Inc. #CH8598464 Report a problem
    2/24/2015Listing removed$315,000$130/sqft
    Source: Fairfax Realty, Inc. #CH8466124 Report a problem
    2/3/2015Price change$315,000-4.3%$130/sqft
    Source: Fairfax Realty, Inc. #CH8466124 Report a problem
    1/29/2015Listed for sale$328,990$136/sqft
    Source: Fairfax Realty, Inc. #CH8466124 Report a problem

    Public tax history

    YearProperty taxesTax assessment
    2025$5,850 -15%$418,567 +1.5%
    2024$6,882 +44.4%$412,400 +8.4%
    2023$4,765 +23.1%$380,300 -7.8%
    2022$3,872 -2.2%$412,400 +30.5%
    2021$3,961 +1.6%$316,100 +1.6%
    2020$3,897 -3.3%$311,033 -1.6%
    2019$4,030 +1.7%$316,100 +5.1%
    2018$3,963 +3.1%$300,900 +3.1%
    2017$3,843 $291,833 +3.2%
    2016-- $282,767 +3.3%
    2015-- $273,700 +321.1%
    2014-- $65,000
    2013-- $65,000

    Find assessor info on the county website

    Neighborhood: 20601

    Nearby schools

    GreatSchools rating
    Schools provided by the listing agent
    • Elementary: J. P. Ryon
    • Middle: John Hanson
    • High: Thomas Stone
    • District: Charles County Public Schools

    Source: Bright MLS. This data may not be complete. We recommend contacting the local school district to confirm school assignments for this home.

    Get a cash offer in 3 minutes
    Find out how much your home could sell for in as little as 3 minutes with a no-obligation cash offer.
    Estimated market value
    $406,000
    Get a cash offer in 3 minutes
    Find out how much your home could sell for in as little as 3 minutes with a no-obligation cash offer.
    Estimated market value
    $406,000