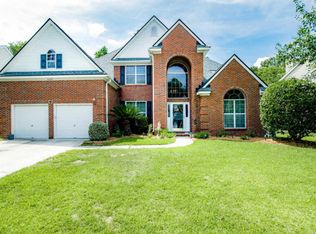
Improved Price!Meticulously maintained and recently updated, this modern beauty with 4 bedrooms/3 full baths waits to welcome you home in true southern warmth and style!Soaring cathedral ceilings and warm hardwoods greet you as you step in the door. To the right, french doors open to a spacious formal dining room/office which is currently being utilized as a 5th bedroom. A sitting room resides to the left of the entry ready for you to enjoy your favorite book and cup of morning coffee.The spacious kitchen has tons of cabinet space and a walk-in pantry. With SS appliances, granite counters, soft close cabinets/drawers, and tile backsplash, this kitchen is fit for a chef! A fully accessible bath with beautiful walk-in shower sits just off the kitchen. The bright open family, kitchenand dining area beckons connected family/friend gathering times. French doors lead to the roomy tiled porch overlooking a paved patio and fully fenced yard with storage shed. Upstairs, you will find a spacious master suite with vaulted ceilings and a newly renovated en suite where the owners truly spared no expense! With a dual sink teak vanity and quartz countertop, walk-in shower with dual shower heads and wands, tiled floors, dual walk-in closets, and all the premium finishes galore, this truly is a must see! Three additional bedrooms, one of which is a FROG with large laundry room attached finish out the second floor. This home is EV friendly with a 240v outlet in the attached 2-car garage. The Willows in Village Green is a family friendly neighborhood with mature trees, neighborhood pool and play park, and is conveniently located close to 526 access, downtown Charleston, the airport, area beaches, and all the shopping, dining, and history nestled west of the Ashley. Welcome home!
Closed
Street View
Tax assessed value
$575,000
3485 Forest Glen Dr, Charleston, SC 29414
4beds
3,115sqft
Single Family Residence
Built in 1997
9,147 Square Feet Lot
$644,700 Zestimate®
$185/sqft
$3,441 Estimated rent
Home value
$644,700
$612,000 - $677,000
$3,441/mo
Zestimate® history
Owner options
List your home for rent
$3,441/mo
Rent Zestimate®
Find your next renter with Zillow Rental Manager. Plus, with online applications, you can quickly screen prospective tenants – for free.
$3,441/mo
Rent Zestimate®
Refinance and save
$3,279/mo
Est. payment
Refinancing to a lower rate could help reduce your monthly payments and save thousands over the life of the loan.
$3,279/mo
Est. payment
Explore your selling options
Work with a Zillow partner agent
Leverage their expertise and Zillow's premium Showcase listings to get your home seen by more buyers.
Get startedList with your own agent
Get your home in front of millions of buyers by listing it on Zillow.
Learn how to do itSell it yourself
Take full control of how buyers see your home on Zillow by listing For Sale by Owner (FSBO).
List your homeWhat's special
Area beachesDowntown charlestonPaved patioNeighborhood poolQuartz countertopModern beautyTons of cabinet space
Zillow last checked:
Listing updated:
Listed by:
Century 21 Properties Plus
Bought with:
Carolina One Real Estate
Source: CTMLS,MLS#: 23018880
Facts & features
Interior
Bedrooms & bathrooms
- Bedrooms: 4
- Bathrooms: 3
- Full bathrooms: 3
Rooms
- Room types: Bonus Room, Family Room, Office, Dining Room, Bonus, Family, Formal Living, Frog Attached, Laundry, Pantry, Separate Dining, Study
Heating
- Electric, Heat Pump
Cooling
- Central Air
Appliances
- Laundry: Electric Dryer Hookup, Washer Hookup, Laundry Room
Features
- Ceiling - Cathedral/Vaulted, Ceiling - Smooth, High Ceilings, Walk-In Closet(s), Ceiling Fan(s), Formal Living, Frog Attached, Pantry
- Flooring: Ceramic Tile, Wood
- Number of fireplaces: 1
- Fireplace features: Family Room, Gas Log, One
Interior area
- Total structure area: 3,115
- Total interior livable area: 3,115 sqft
Property
Parking
- Total spaces: 2
- Parking features: Garage, Attached, Garage Door Opener
- Attached garage spaces: 2
Accessibility
- Accessibility features: Handicapped Equipped
Features
- Levels: Two
- Stories: 2
- Patio & porch: Patio, Screened
- Exterior features: Rain Gutters, Lighting
- Fencing: Wood
Lot
- Size: 9,147 Square Feet
- Features: 0 - .5 Acre
Details
- Parcel number: 3591500262
Construction
Type & style
- Home type: SingleFamily
- Architectural style: Traditional
- Property subtype: Single Family Residence
Materials
- Brick, Vinyl Siding
- Foundation: Slab
- Roof: Asphalt
Condition
- New construction: No
- Year built: 1997
Utilities & green energy
- Sewer: Public Sewer
- Water: Public
- Utilities for property: Charleston Water Service, Dominion Energy
Community & HOA
Community
- Features: Pool, Walk/Jog Trails
- Subdivision: Village Green
Location
- Region: Charleston
Financial & listing details
- Price per square foot: $185/sqft
- Tax assessed value: $575,000
- Annual tax amount: $2,918
- Date on market: 8/17/2023
- Listing terms: Any
Price history
| Date | Event | Price |
|---|---|---|
| 11/17/2023 | Sold | $575,000-4.2%$185/sqft |
Source:  CTMLS #23018880 Report a problem CTMLS #23018880 Report a problem | ||
| 10/11/2023 | Contingent | $599,900$193/sqft |
Source: CTMLS #23018880 Report a problem | ||
| 9/10/2023 | Price change | $599,900-3.1%$193/sqft |
Source: CTMLS #23018880 Report a problem | ||
| 9/4/2023 | Price change | $619,000-4.7%$199/sqft |
Source: CTMLS #23018880 Report a problem | ||
| 8/27/2023 | Price change | $649,500-6.5%$209/sqft |
Source: CTMLS #23018880 Report a problem | ||
| 8/17/2023 | Listed for sale | $695,000+75.9%$223/sqft |
Source: CTMLS #23018880 Report a problem | ||
| 12/10/2020 | Sold | $395,000+1.5%$127/sqft |
Source: CTMLS #20030217 Report a problem | ||
| 11/9/2020 | Pending sale | $389,000$125/sqft |
Source: Carolina One Real Estate - Charleston Central #20030217 Report a problem | ||
| 11/5/2020 | Listed for sale | $389,000+498.5%$125/sqft |
Source: Carolina One Real Estate #20030217 Report a problem | ||
| 10/27/2020 | Sold | $65,000$21/sqft |
Source: Public Record Report a problem | ||
Public tax history
| Year | Property taxes | Tax assessment |
|---|---|---|
| 2025 | $2,918 -2.4% | $23,000 |
| 2024 | $2,988 +47.6% | $23,000 +45.6% |
| 2023 | $2,025 +3.8% | $15,800 |
| 2022 | $1,950 -4.6% | $15,800 -33.3% |
| 2021 | $2,045 +22.1% | $23,700 +92.4% |
| 2020 | $1,675 | $12,320 +15% |
| 2019 | $1,675 | $10,710 |
| 2017 | $1,675 +16.1% | $10,710 |
| 2016 | $1,442 +4.3% | $10,710 |
| 2015 | $1,383 -3.2% | $10,710 |
| 2014 | $1,429 | -- |
| 2011 | $1,429 +14.5% | -- |
| 2010 | $1,247 -2% | $9,320 |
| 2009 | $1,272 +7.9% | $9,320 |
| 2008 | $1,179 -15.2% | $9,320 +11.5% |
| 2006 | $1,391 -5.1% | $8,360 -3.7% |
| 2005 | $1,465 +4.6% | $8,680 +23.8% |
| 2004 | $1,401 +0.9% | $7,010 |
| 2003 | $1,389 +2.4% | $7,010 |
| 2002 | $1,356 +8.4% | $7,010 +19.6% |
| 2000 | $1,251 | $5,860 |
Find assessor info on the county website
Neighborhood: Village Green
Nearby homes
- $586,1005 bd4 ba2.9k sqft3489 Forest Glen Dr, Charleston, SC 29414Off Market
- $497,5003 bd3 ba2.2k sqft3481 Forest Glen Dr, Charleston, SC 29414Off Market
- $503,8004 bd2 ba2.1k sqft3514 Rockville Ct, Charleston, SC 29414Off Market
- $495,0003 bd2 ba2.2k sqft3513 Rockville Ct, Charleston, SC 29414Off Market
- $481,9004 bd2 ba2.1k sqft3493 Forest Glen Dr, Charleston, SC 29414Off Market
- $525,3004 bd2 ba2.3k sqft3465 Forest Glen Dr, Charleston, SC 29414Off Market
- $465,0003 bd2 ba2.2k sqft3488 Forest Glen Dr, Charleston, SC 29414Sold
- $587,6004 bd3 ba2.6k sqft3484 Forest Glen Dr, Charleston, SC 29414Off Market
Nearby schools
GreatSchools rating
- 8/10Drayton Hall Elementary SchoolGrades: PK-5Distance: 0.7 mi
- 4/10C. E. Williams Middle School For Creative & ScientGrades: 6-8Distance: 2.8 mi
- 7/10West Ashley High SchoolGrades: 9-12Distance: 2.6 mi
Schools provided by the listing agent
- Elementary: Drayton Hall
- Middle: C E Williams
- High: West Ashley
Source: CTMLS. This data may not be complete. We recommend contacting the local school district to confirm school assignments for this home.
Get a cash offer in 3 minutes
Find out how much your home could sell for in as little as 3 minutes with a no-obligation cash offer.
Estimated market value
$644,700
Get a cash offer in 3 minutes
Find out how much your home could sell for in as little as 3 minutes with a no-obligation cash offer.
Estimated market value
$644,700
- South Carolina
- Charleston County
- Charleston
- 29414
- Village Green
- 3485 Forest Glen Dr
Nearby cities
Nearby neighborhoods
Nearby zip codes
Other Charleston Topics
