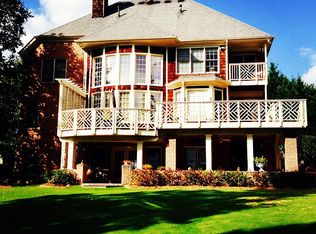
Can't miss this opportunity to own in the highly sought-after Hamilton Mill subdivision! This home has over a half acre, totally private backyard with a pool makes this a perfect place to "staycation"! 3485 Greenside Court has 5 bedrooms, 5 bathrooms and three fully livable levels! Mill Creek schools, close to dining and shopping and so much more. As soon as you step inside you are greeted by a formal foyer with views into the formal living and dining room. Dining room can easily fit all your guests. Kitchen includes white cabinets, breakfast bar, eat in breakfast area and views into the fireside family room. Hardwoods in the kitchen are an added bonus. Fireside family room has tons of wooden detail on the walls, gorgeous mantel, back staircase to the upstairs bedrooms and views of the pool. Full bedroom and bath on the main makes it ideal for guests or an office. Primary suite features tall ceilings and spacious bath with dual vanities, tub, separate shower, and large walk-in closet. Three more well sized bedrooms make up the second floor and the laundry room makes laundry days all a little easier. Fully finished basement is perfect for entertaining with huge bar with sink, full bath, possible exercise room or home theatre and extra storage. Backyard has a large deck overlooking the in ground pool. Fully fenced with tall wood privacy fence. Located in a top notch neighborhood with top notch schools. Just minutes to Mall of GA, local shopping, dining, schools and parks. Can't miss this home! SOLD AS-IS
Closed
Zillow last checked:
Listing updated:
Bought with:
NON-MLS NMLS
Non FMLS Member
Source: FMLS GA,MLS#: 7386228
Price history
| Date | Event | Price |
|---|---|---|
| 12/22/2024 | Listing removed | -- |
Source: Owner Report a problem | ||
| 12/1/2024 | Listed for sale | $905,000+90.5%$207/sqft |
Source: Owner Report a problem | ||
| 10/4/2024 | Sold | $475,000-15.2%$108/sqft |
Source:  FMLS GA #7386228 Report a problem FMLS GA #7386228 Report a problem | ||
| 9/10/2024 | Pending sale | $559,900$128/sqft |
Source:  GAMLS #10304019 Report a problem GAMLS #10304019 Report a problem | ||
| 9/4/2024 | Price change | $559,900-3.4%$128/sqft |
Source: GAMLS #10304019 Report a problem | ||
| 8/22/2024 | Price change | $579,900-3.3%$132/sqft |
Source: GAMLS #10304019 Report a problem | ||
| 7/11/2024 | Price change | $599,900-3.2%$137/sqft |
Source: GAMLS #10304019 Report a problem | ||
| 5/22/2024 | Listed for sale | $619,900+217.9%$142/sqft |
Source: FMLS GA #7386228 Report a problem | ||
| 7/17/2015 | Listing removed | $2,095 |
Source: American Homes 4 Rent Report a problem | ||
| 7/7/2015 | Listed for rent | $2,095+7.4% |
Source: American Homes 4 Rent Report a problem | ||
| 7/3/2014 | Listing removed | $1,950 |
Source: American Homes 4 Rent - Georgia - Property # 35216 Report a problem | ||
| 6/4/2014 | Listed for rent | $1,950 |
Source: American Homes 4 Rent - Georgia - Property # 35216 Report a problem | ||
| 10/9/2012 | Sold | $195,000+0.1%$45/sqft |
Source:  FMLS GA #5059593 Report a problem FMLS GA #5059593 Report a problem | ||
| 9/18/2012 | Pending sale | $194,900$44/sqft |
Source: Luxor Real Estate Services Inc #5059593 Report a problem | ||
| 9/1/2012 | Price change | $194,900-4.9%$44/sqft |
Source: Luxor Real Estate Services Inc #5059593 Report a problem | ||
| 7/7/2012 | Price change | $204,900-8.9%$47/sqft |
Source: Luxor Real Estate Services Inc #5025533 Report a problem | ||
| 6/1/2012 | Listed for sale | $224,900+30.8%$51/sqft |
Source: Luxor Real Estate Services Inc #5025533 Report a problem | ||
| 9/6/2011 | Sold | $172,000-52.9%$39/sqft |
Source: Public Record Report a problem | ||
| 11/3/2005 | Sold | $365,000+28.1%$83/sqft |
Source: Public Record Report a problem | ||
| 5/20/2004 | Sold | $285,000+13.8%$65/sqft |
Source: Public Record Report a problem | ||
| 4/12/1999 | Sold | $250,400$57/sqft |
Source: Public Record Report a problem | ||
Get a cash offer in 3 minutes
Find out how much your home could sell for in as little as 3 minutes with a no-obligation cash offer.
Estimated market value
$605,700
