Welcome home to peaceful country living in this beautiful newly built 3-bedroom, 2-bath home offering approximately 1,800 sq. ft. of thoughtfully designed living space. This inviting home features a spacious kitchen and dining combination with granite countertops, a pantry, eat-in area, and plenty of room for gathering and entertaining. Enjoy the durability and easy maintenance of tile and vinyl flooring throughout. The spacious bedrooms feature walk-in closets, while additional conveniences include a dedicated office, closet lighting, and an attached 2-car garage. Outside, you'll appreciate the home's attractive landscaping, concrete walk, covered front porch, and covered back patio—perfect for relaxing and enjoying the peaceful country setting. With its modern finishes, functional floor plan, generous storage, and beautiful rural surroundings, this brand-new home offers the perfect combination of country charm and modern comfort. Schedule your showing today and come see everything this wonderful property has to offer!
New construction
$450,000
3485 H E Johnson Rd, Alvaton, KY 42122
3beds
1,800sqft
Single Family Residence
Built in 2026
1.14 Acres Lot
$-- Zestimate®
$250/sqft
$-- HOA
What's special
- 3 days
- 31
- 3
Zillow last checked:
Listing updated:
Listed by:
Rhonda Bowles 270-991-2138,
Hunt Real Estate Group
Source: RASK,MLS#: RA20265538
Facts & features
Interior
Bedrooms & bathrooms
- Bedrooms: 3
- Bathrooms: 2
- Full bathrooms: 2
- Main level bathrooms: 2
- Main level bedrooms: 3
Rooms
- Room types: Office
Primary bedroom
- Level: Main
- Area: 210
- Dimensions: 14 x 15
Bedroom 2
- Level: Main
- Area: 121
- Dimensions: 11 x 11
Bedroom 3
- Level: Main
- Area: 121
- Dimensions: 11 x 11
Primary bathroom
- Level: Main
Bathroom
- Features: Double Vanity, Granite Counters, Separate Shower, Tub, Tub/Shower Combo, Walk-In Closet(s)
Dining room
- Level: Main
- Area: 140
- Dimensions: 10 x 14
Family room
- Level: Main
- Area: 304
- Dimensions: 16 x 19
Kitchen
- Features: Eat-in Kitchen, Granite Counters, Bar, Pantry
- Level: Main
- Area: 126
- Dimensions: 9 x 14
Heating
- Central, Heat Pump, Electric
Cooling
- Central Air, Central Electric
Appliances
- Included: Dishwasher, Microwave, Range/Oven, Electric Range, Self Cleaning Oven, Smooth Top Range, Electric Water Heater
- Laundry: Laundry Room
Features
- Ceiling Fan(s), Closet Light(s), Split Bedroom Floor Plan, Vaulted Ceiling(s), Walk-In Closet(s), Walls (Dry Wall), Kitchen/Dining Combo
- Flooring: Tile, Vinyl
- Windows: Tilt, Vinyl Frame
- Basement: None,Crawl Space
- Attic: Access Only
- Has fireplace: No
- Fireplace features: None
Interior area
- Total structure area: 1,800
- Total interior livable area: 1,800 sqft
Property
Parking
- Total spaces: 2
- Parking features: Auto Door Opener, Attached, Garage Faces Side
- Attached garage spaces: 2
- Has uncovered spaces: Yes
Accessibility
- Accessibility features: 1st Floor Bathroom, Walk in Shower
Features
- Patio & porch: Covered Front Porch, Covered Patio, Porch
- Exterior features: Concrete Walks, Lighting, Landscaping
- Fencing: Line Fence
- Body of water: None
Lot
- Size: 1.14 Acres
- Features: County
Details
- Parcel number: 068A51005
Construction
Type & style
- Home type: SingleFamily
- Architectural style: Craftsman
- Property subtype: Single Family Residence
Materials
- Brick, Stone
- Foundation: Block, Brick/Mortar
- Roof: Dimensional,Shingle
Condition
- New construction: Yes
- Year built: 2026
Utilities & green energy
- Sewer: Septic Tank
- Water: County
- Utilities for property: Electricity Available, Garbage-Private
Community & HOA
Community
- Security: Smoke Detector(s)
- Subdivision: Brown Estates
HOA
- Amenities included: None
Location
- Region: Alvaton
Financial & listing details
- Price per square foot: $250/sqft
- Price range: $450K - $450K
- Date on market: 9/9/2026
- Road surface type: Asphalt
Estimated market value
Not available
Estimated sales range
Not available
Not available
Price history
| Date | Event | Price |
|---|---|---|
| 9/11/2026 | Listed for sale | $450,000$250/sqft |
Source:  RASK #RA20265538 Report a problem RASK #RA20265538 Report a problem | ||
Public tax history
Tax history is unavailable.
Monthly payment
Est. payment
Payment breakdown
Explore the cost of this home by adjusting the details. Changes won't be saved.Climate risks
Neighborhood: 42122
Nearby schools
Schools provided by the listing agent
- Elementary: Alvaton
- Middle: Drakes Creek
- High: Greenwood
Source: RASK. This data may not be complete. We recommend contacting the local school district to confirm school assignments for this home.
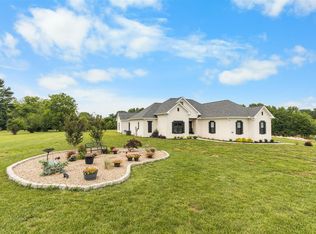
Similar homes
- from $414,0003 bd2 ba1.8k sqftThe Birch Plan, Hazel Farms, Alvaton, KY 42122New Construction
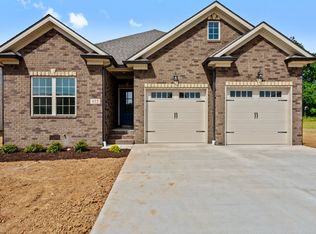 Goodworth Construction
 - $439,9004 bd2 ba1.8k sqftLOT 16 Hazel Farms Ln, Bowling Green, KY 42122New Construction

 MLS ID #RA20264893, Nikki Adams, Keller Williams First Choice R. RASK
 - $334,9003 bd2 ba1.7k sqft330 Johnson Loop, Scottsville, KY 42164For Sale
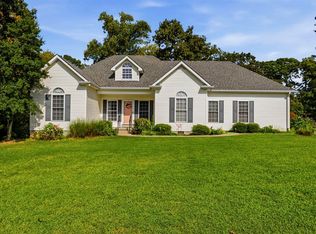 MLS ID #RA20265533, Gemonee Brown, RE/MAX Real Estate Executives. RASK
 - $419,8004 bd3 ba2.6k sqft9312 Woodgate Cir, Alvaton, KY 42122New Construction
 MLS ID #RA20265503, Melissa A Albert, EXP Realty, LLC. RASK
 - $439,9004 bd3 ba2.4k sqft704 Leayou Rd, Alvaton, KY 42122For SaleMLS ID #RA20263540, Wil Whelchel, Garmon Real Estate & Auction. RASK
- $499,0003 bd2 ba2.1k sqft8682 Pebblestone Ln, Alvaton, KY 42122For SaleMLS ID #RA20265230, Amanda J West, Crye-Leike Executive Realty. RASK
- $449,9003 bd2 ba2.1k sqft6451 E Haven Way, Alvaton, KY 42122For SaleMLS ID #RA20264811, Tony M Huynh, Keller Williams First Choice R. RASK
- $427,9004 bd3 ba2.6k sqft69 Ivy Farm Ct, Alvaton, KY 42122For SaleMLS ID #RA20264086, Jason Mills, Keller Williams First Choice R. RASK
- $314,9003 bd2 ba1.4k sqft2821 H E Johnson Rd, Alvaton, KY 42122For SaleMLS ID #RA20265096, Steve Davis, Crye-Leike Executive Realty. RASK
- $375,0003 bd2 ba1.6k sqft12 Cornerstone Dr, Alvaton, KY 42122For SaleMLS ID #RA20264299, Monica Poole, RE/MAX Real Estate Executives. RASK
- $399,9003 bd2 ba1.8k sqft6551 Summer Shade Cir, Alvaton, KY 42122For SaleMLS ID #RA20265129, Tony M Huynh, Keller Williams First Choice R. RASK
- $465,0004 bd3 ba2.3k sqft6466 E Haven Way, Alvaton, KY 42122For SaleMLS ID #RA20265081, Tony M Huynh, Keller Williams First Choice R. RASK
