Welcome to Highland Drive where there is a distinguished presence felt. Here you will find a thoughtfully designed and impeccably maintained all-brick ranch home located in the Highland Woods subdivision. Offering four bathrooms and three spacious bedrooms, with the option of a fourth in the finished basement. The home has many features which include established landscaping, exterior soffit lighting, high quality Andersen casement windows complemented by Hunter Douglas blinds, custom red oak trim, new HVAC system, second kitchen, primary suite, main floor laundry, three car heated and attached garage with extended bay, and multiple entry points to the basement. Entering the home, you will be welcomed by a bright, open concept living area complimented by vaulted ceilings and a functional dual passage flow. The thoughtfully arranged kitchen features a center island and connects to a sun drenched dining area. Adding additional living space, an oversized three-season room offers a great place to relax and enjoy the outdoors from within. The primary suite provides a large walk-in closet, dual vanities, and soaking tub. All bedroom closets are finished with full-length mirrored doors and custom shelving. The fully finished basement has incredible flexibility, a full bathroom, second kitchen, and both interior and private garage access well designed for guests, extended family, or a potential guest suite. The large and attached heated garage includes multiple interior access points into the home and is equipped with water supply points. Outside, you will find well maintained flower beds, a lawn irrigation system, and gutter helmets. This home has only had two owners and has never been lived in as a full time residence. The impeccable condition truly shows the limited use and pride of ownership this home has received.
Sold for $401,000
$401,000
3485 Highland Dr, Bay City, MI 48706
3beds
2,285sqft
Single Family Residence
Built in 1992
0.37 Acres Lot
$406,000 Zestimate®
$175/sqft
$2,320 Estimated rent
Home value
$406,000
Estimated sales range
Not available
$2,320/mo
Zestimate® history
Owner options
List your home for rent
$2,320/mo
Rent Zestimate®
Find your next renter with Zillow Rental Manager. Plus, with online applications, you can quickly screen prospective tenants – for free.
$2,320/mo
Rent Zestimate®
Refinance and save
$3,053/mo
Est. payment
Refinancing to a lower rate could help reduce your monthly payments and save thousands over the life of the loan.
$3,053/mo
Est. payment
Explore your selling options
Work with a Zillow partner agent
Leverage their expertise and Zillow's premium Showcase listings to get your home seen by more buyers.
Get startedList with your own agent
Get your home in front of millions of buyers by listing it on Zillow.
Learn how to do itSell it yourself
Take full control of how buyers see your home on Zillow by listing For Sale by Owner (FSBO).
List your homeWhat's special
All-brick ranch homeCenter islandEstablished landscapingFunctional dual passage flowPrimary suiteExterior soffit lightingGutter helmets
Zillow last checked:
Listing updated:
Listed by:
Logan Raymond 989-274-0853,
Century 21 Signature - Frankenmuth
Bought with:
Bob Smith, 6502370682
BOMIC Real Estate
Source: MiRealSource,MLS#: 50205961 Originating MLS: Saginaw Board of REALTORS
Originating MLS: Saginaw Board of REALTORSFacts & features
Interior
Bedrooms & bathrooms
- Bedrooms: 3
- Bathrooms: 4
- Full bathrooms: 3
- 1/2 bathrooms: 1
- Main level bathrooms: 2
- Main level bedrooms: 3
Rooms
- Room types: Laundry, Living Room, Basement Full Bath, Master Bedroom, Dining Room
Bedroom 1
- Features: Carpet
- Level: Main
- Area: 285
- Dimensions: 19 x 15
Bedroom 2
- Features: Carpet
- Level: Main
- Area: 121
- Dimensions: 11 x 11
Bedroom 3
- Features: Carpet
- Level: Main
- Area: 168
- Dimensions: 12 x 14
Bathroom 1
- Features: Vinyl
- Level: Main
- Area: 140
- Dimensions: 10 x 14
Bathroom 2
- Features: Vinyl
- Level: Main
- Area: 48
- Dimensions: 6 x 8
Bathroom 3
- Features: Carpet
- Level: Basement
- Area: 35
- Dimensions: 7 x 5
Dining room
- Features: Carpet
- Level: Main
- Area: 132
- Dimensions: 11 x 12
Kitchen
- Features: Laminate
- Level: Main
- Area: 224
- Dimensions: 16 x 14
Living room
- Features: Carpet
- Level: Main
- Area: 380
- Dimensions: 20 x 19
Heating
- Forced Air, Natural Gas
Cooling
- Central Air
Appliances
- Included: Dishwasher, Microwave, Range/Oven, Refrigerator, Gas Water Heater
- Laundry: First Floor Laundry, Main Level
Features
- Eat-in Kitchen
- Flooring: Vinyl, Carpet, Laminate
- Basement: Block,Finished
- Has fireplace: No
Interior area
- Total structure area: 4,185
- Total interior livable area: 2,285 sqft
- Finished area above ground: 2,285
- Finished area below ground: 0
Property
Parking
- Total spaces: 3
- Parking features: Garage, On Street, Attached, Basement, Electric in Garage, Garage Door Opener, Heated Garage, Workshop in Garage
- Attached garage spaces: 3
- Has uncovered spaces: Yes
Features
- Levels: One
- Stories: 1
- Patio & porch: Patio
- Exterior features: Lawn Sprinkler, Street Lights
- Frontage type: Road
- Frontage length: 95
Lot
- Size: 0.37 Acres
- Dimensions: 95 x 168
- Features: Subdivision
Details
- Parcel number: 010H0500001801
- Zoning description: Residential
- Special conditions: Private
Construction
Type & style
- Home type: SingleFamily
- Architectural style: Ranch
- Property subtype: Single Family Residence
Materials
- Brick
- Foundation: Basement
Condition
- New construction: No
- Year built: 1992
Utilities & green energy
- Sewer: Public Sanitary
- Water: Public
Community & HOA
Community
- Subdivision: Highland Woods
HOA
- Has HOA: Yes
- HOA fee: $400 annually
Location
- Region: Bay City
Financial & listing details
- Price per square foot: $175/sqft
- Tax assessed value: $379,700
- Annual tax amount: $8,454
- Date on market: 4/30/2026
- Cumulative days on market: 3 days
- Listing agreement: Exclusive Right To Sell
- Listing terms: Cash,Conventional,VA Loan
- Road surface type: Paved
Price history
| Date | Event | Price |
|---|---|---|
| 6/12/2026 | Sold | $401,000+3.1%$175/sqft |
Source:  MiRealSource #50205961 Report a problem MiRealSource #50205961 Report a problem | ||
| 5/3/2026 | Pending sale | $389,000$170/sqft |
Source: MiRealSource #50205961 Report a problem | ||
| 4/30/2026 | Listed for sale | $389,000-2.7%$170/sqft |
Source: MiRealSource #50205961 Report a problem | ||
| 9/11/2025 | Listing removed | $399,900$175/sqft |
Source:  Realcomp II #61050181772 Report a problem Realcomp II #61050181772 Report a problem | ||
| 8/25/2025 | Price change | $399,900-6.8%$175/sqft |
Source: MiRealSource #50181772 Report a problem | ||
| 7/17/2025 | Listed for sale | $429,000+71.6%$188/sqft |
Source: MiRealSource #50181772 Report a problem | ||
| 4/6/2018 | Sold | $250,000$109/sqft |
Source: MiRealSource #30815973 Report a problem | ||
Public tax history
| Year | Property taxes | Tax assessment |
|---|---|---|
| 2025 | $8,203 +9.3% | $189,850 +2.2% |
| 2024 | $7,507 | $185,850 +7.1% |
| 2023 | -- | $173,550 +15.2% |
| 2022 | -- | $150,700 +8.9% |
| 2021 | -- | $138,350 +3.7% |
| 2020 | -- | $133,350 +6% |
| 2019 | -- | $125,850 +3% |
| 2018 | -- | $122,150 -1.5% |
| 2017 | -- | $124,050 +0.8% |
| 2016 | -- | $123,050 +8.7% |
| 2015 | -- | $113,200 -6% |
| 2014 | -- | $120,400 +1.7% |
| 2013 | -- | $118,350 +1.9% |
| 2012 | -- | $116,200 -16.3% |
| 2011 | -- | $138,850 -9.6% |
| 2010 | -- | $153,600 -3% |
| 2009 | -- | $158,350 -6% |
| 2008 | -- | $168,450 -2% |
| 2007 | -- | $171,900 |
| 2006 | -- | $171,900 +11.3% |
| 2005 | -- | $154,450 |
| 2004 | -- | $154,450 |
| 2003 | -- | $154,450 +8% |
| 2002 | -- | $143,000 |
| 2001 | -- | $143,000 |
Find assessor info on the county website
Neighborhood: 48706
Nearby homes
- $379,6004 bd5 ba3.1k sqft3483 Highland Dr, Bay City, MI 48706Off Market

- $319,4003 bd2 ba2.6k sqft3487 Highland Dr, Bay City, MI 48706Off Market
- $326,9003 bd3 ba2.3k sqft3440 Win Kae Pl, Bay City, MI 48706Off Market
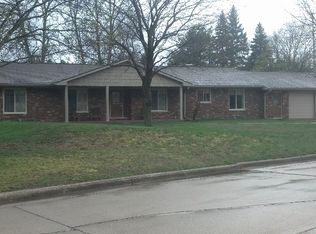
- $370,8005 bd3 ba2.7k sqft3479 Highland Dr, Bay City, MI 48706Off Market
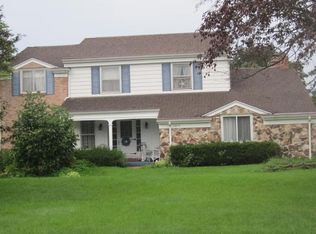
- $297,2004 bd4 ba2.4k sqft3491 Highland Dr, Bay City, MI 48706Off Market
- $294,0004 bd2 ba2.3k sqft3482 Highland Dr, Bay City, MI 48706Off Market
- $---- bd-- ba-- sqft3482 Highland Dr, Bay City, MI 48706Off Market
- $310,8004 bd3 ba2.4k sqft3428 Win Kae Pl, Bay City, MI 48706Off Market
Nearby schools
GreatSchools rating
- 7/10Bangor West Central SchoolGrades: K-5Distance: 0.5 mi
- 5/10Christa McAuliffe Middle SchoolGrades: 6-8Distance: 0.5 mi
- 7/10John Glenn High SchoolGrades: 9-12Distance: 0.5 mi
Schools provided by the listing agent
- District: Bangor Township Schools
Source: MiRealSource. This data may not be complete. We recommend contacting the local school district to confirm school assignments for this home.


Get pre-qualified for a loan
At Zillow Home Loans, we can pre-qualify you in as little as 5 minutes with no impact to your credit score.An equal housing lender. NMLS #10287.
Sell for more on Zillow
Get a Zillow Showcase℠ listing at no additional cost and you could sell for .
$406,000
2% more
+$8,120
With Zillow Showcase(estimated)
$414,120
- Michigan
- Bay County
- Bangor Township
- 48706
- 3485 Highland Dr
Nearby cities
Nearby zip codes
Other Bangor Township Topics
