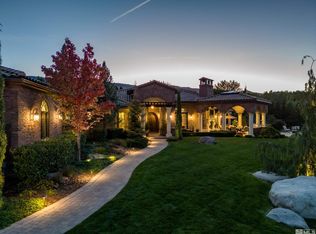
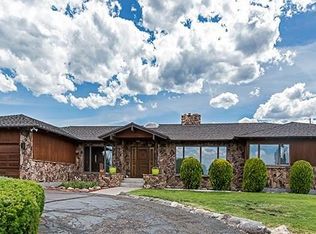
Open House Sat. 4/13 12-2pm. Nestled in the exclusive ranches of Old South Reno, this exceptional home sprawls across a lush 2.62-acre parcel. Custom-designed to embrace natural light & capitalize on the surrounding views with complete privacy. Redwood exterior and interior accents seamlessly meld with its environment, a striking 32-ton rock fireplace & expansive Pella wood windows. Recent upgrades include two new furnaces (2022) & new roof (2018). Large barn with 3 stables, 2 horse pastures & water rights., Located in that part of Reno that takes your breath away...Old South Suburban. This coveted part of town, with horse ranches and luxury homes in every direction, makes it is hard to believe the bustle of Reno is so close. Once you arrive, take a moment to soak in the serene setting and complete privacy not so easy to find in central Reno these days. Mature trees, bushes and flower beds surround the thoughtful design of the home. Main floor has a light-filled atrium, living room, dining room, updated kitchen, bright breakfast nook, full bathroom, and laundry room. Stunning living room has vaulted ceiling lined in heart-redwood and a real wood-burning fireplace with gas-assist start. The kitchen features granite slabs, double ovens, built -in refrigerator, and electric cooktop. Just seven steps up is the upper level with primary suite/primary bathroom and two guest rooms plus full guest bath. Murphy bed in second guest room stays. Second story loft is perfect for a family room, home office, or art studio. Finished basement makes a great movie theatre, playroom, or wine cave. Expansive wood decks at the back of the home to enjoy the views and lawns. Two-car garage includes cedar-lined closet and extra storage space. Home is perfectly situated for solar. The large barn with water and power can be home for your horses or converted to an incredible guest suite or additional car barn. Three stalls plus huge storage room and separate tack room. Well and septic meticulously maintained. April 2023 Appraisal Value at $2,150,000. Pre-listing Inspection done 7/28/23 for buyer’s reference.
Closed
Zillow last checked:
Listing updated:
Bought with:
C. Louise Smith-Egstrom, BS.26613
RE/MAX Gold-Carson City
Ashley Canfield, S.185007
RE/MAX Gold-Carson City
Source: NNRMLS,MLS#: 240003807
Price history
| Date | Event | Price |
|---|---|---|
| 6/3/2024 | Sold | $2,099,985+5%$637/sqft |
Source:  NNRMLS #240003807 Report a problem NNRMLS #240003807 Report a problem | ||
| 4/15/2024 | Pending sale | $1,999,985$607/sqft |
Source: NNRMLS #240003807 Report a problem | ||
| 4/11/2024 | Listed for sale | $1,999,985-7%$607/sqft |
Source: NNRMLS #240003807 Report a problem | ||
| 11/13/2023 | Listing removed | -- |
Source: NNRMLS #230008793 Report a problem | ||
| 8/3/2023 | Listed for sale | $2,150,000$653/sqft |
Source: NNRMLS #230008793 Report a problem | ||
Get a cash offer in 3 minutes
Find out how much your home could sell for in as little as 3 minutes with a no-obligation cash offer.
Estimated market value
$2,449,100
