Skip main navigation
Sold for $490,525
  • $490,525

    3485 Michigan Ct, Bethlehem, PA 18020

    5beds
    2,302sqft
    Single Family Residence
    Built in 1984
    0.34 Acres Lot
    $491,300 Zestimate®
    $213/sqft
    $3,249 Estimated rent

    Home value

    $491,300

    $462,000 - $521,000

    $3,249/mo

    Zestimate® history
    Loading
    Loading...

    Owner options

    List your home for rent

    $3,249/mo

    Rent Zestimate®

    Find your next renter with Zillow Rental Manager. Plus, with online applications, you can quickly screen prospective tenants – for free.

    Learn more

    $3,249/mo

    Rent Zestimate®

    Refinance and save

    $3,191/mo

    Est. payment

    Refinancing to a lower rate could help reduce your monthly payments and save thousands over the life of the loan.

    See today's rates

    $3,191/mo

    Est. payment

    Explore your selling options

    Work with a Zillow partner agent

    Leverage their expertise and Zillow's premium Showcase listings to get your home seen by more buyers.

    Get started

    List with your own agent

    Get your home in front of millions of buyers by listing it on Zillow.

    Learn how to do it

    Sell it yourself

    Take full control of how buyers see your home on Zillow by listing For Sale by Owner (FSBO).

    List your home

    What's special

    Private fenced backyardGenerously sized rooms throughout
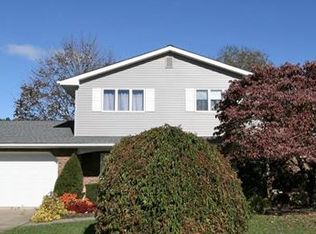
    **Multiple Offers Received** Offers Due Tuesday May 12 by 9:30AM**Spacious and versatile 5 BR, 2.5 BA home with a highly sought-after 1st-floor bedroom in desirable Bethlehem Township, just blocks from Freedom High School, East Hills Middle School, and Bethlehem Area Vocational-Technical School! Offering an exceptional layout with generously sized rooms throughout, this home is perfect for growing families, multi-generational living, or anyone seeking flexible living space. The main level features formal living and dining rooms, kitchen and large family room with a cozy wood-burning stove, plus 1st-floor laundry and half bath. The 1st-floor bedroom creates the ideal setup for guests, an in-law suite, home office, or convenient one-floor living option. Upstairs you’ll find 4 additional bedrooms, including a spacious primary suite with a private full bath. Relax or entertain on the 21' x 12' screened-in covered patio overlooking the private, fenced backyard. Recent updates include the HVAC, kitchen, baths, new carpeting, and fresh paint. Conveniently located near Northampton Community College, shopping, hospitals, and major commuting routes. If you’ve been searching for space, functionality, and flexibility — this is the one!

    Zillow last checked:

    Listing updated:

    Listed by:

    Amy L. Bishop 484-554-9849,

    Weichert Realtors

    Bought with:

    Tara Y. Barndt, RS329579

    Main St. Real Estate Group

    Rick Bogdanski, RS332333

    Main St. Real Estate Group

    Source: GLVR,MLS#: 776449MLS LogoOriginating MLS: Lehigh Valley MLS

    Facts & features

    Interior

    Bedrooms & bathrooms
    • Bedrooms: 5
    • Bathrooms: 3
    • Full bathrooms: 2
    • 1/2 bathrooms: 1
    Primary bedroom
    • Level: Second
    • Dimensions: 16.00 x 14.00
    Bedroom
    • Level: First
    • Dimensions: 12.00 x 10.00
    Bedroom
    • Level: Second
    • Dimensions: 14.00 x 13.00
    Bedroom
    • Level: Second
    • Dimensions: 11.00 x 11.00
    Bedroom
    • Level: Second
    • Dimensions: 11.00 x 10.00
    Primary bathroom
    • Level: Second
    • Dimensions: 7.00 x 6.00
    Dining room
    • Level: First
    • Dimensions: 15.00 x 13.00
    Family room
    • Level: First
    • Dimensions: 21.00 x 14.00
    Other
    • Level: Second
    • Dimensions: 8.00 x 8.00
    Half bath
    • Level: First
    • Dimensions: 5.00 x 3.00
    Kitchen
    • Level: First
    • Dimensions: 14.00 x 12.00
    Laundry
    • Level: First
    • Dimensions: 6.00 x 5.00
    Living room
    • Level: First
    • Dimensions: 15.00 x 13.00
    Heating
    • Electric, Forced Air, Heat Pump
    Cooling
    • Central Air
    Appliances
    • Included: Dishwasher, Electric Dryer, Electric Oven, Electric Range, Electric Water Heater, Microwave, Refrigerator, Washer
    • Laundry: Electric Dryer Hookup, Main Level
    Features
    • Attic, Dining Area, Separate/Formal Dining Room, In-Law Floorplan, Family Room Main Level, Storage, Traditional Floorplan
    • Flooring: Carpet, Laminate, Resilient, Vinyl
    • Basement: Full
    • Has fireplace: Yes
    • Fireplace features: Family Room
    Interior area
    • Total interior livable area: 2,302 sqft
    • Finished area above ground: 2,302
    • Finished area below ground: 0

    Property

    Parking
    • Total spaces: 2
    • Parking features: Built In, Garage, Off Street, On Street
    • Garage spaces: 2
    • Has uncovered spaces: Yes
    Features
    • Stories: 2
    • Patio & porch: Covered, Enclosed, Patio
    • Exterior features: Covered Patio, Fence, Patio
    • Fencing: Yard Fenced
    Lot
    • Size: 0.34 Acres
    • Features: Corner Lot, Flat
    Details
    • Parcel number: M7SW2 18 11 0205
    • Zoning: 05MDR
    • Special conditions: None

    Construction

    Type & style
    • Home type: SingleFamily
    • Architectural style: Colonial
    • Property subtype: Single Family Residence
    Materials
    • Brick, Vinyl Siding
    • Roof: Asphalt,Fiberglass
    Condition
    • Year built: 1984

    Utilities & green energy

    • Sewer: Public Sewer
    • Water: Public

    Community & neighborhood

    Location
    • Region: Bethlehem
    • Subdivision: College View West

    Other

    Other facts
    • Ownership type: Fee Simple

    Price history

    DateEventPrice
    6/26/2026Sold$490,525+3.3%$213/sqft
    Source: GLVR #776449 Report a problem
    5/15/2026Pending sale$475,000$206/sqft
    Source: GLVR #776449 Report a problem
    5/6/2026Listed for sale$475,000-1%$206/sqft
    Source: GLVR #776449 Report a problem
    8/26/2024Listing removed$480,000$209/sqft
    Source: GLVR #742469 Report a problem
    7/27/2024Listed for sale$480,000$209/sqft
    Source: GLVR #742469 Report a problem
    7/27/2024Listing removed--
    Source: Owner Report a problem
    7/15/2024Listed for sale$480,000+68.4%$209/sqft
    Source: Owner Report a problem
    11/23/2016Sold$285,000-5%$124/sqft
    Source: GLVR #529042 Report a problem
    9/2/2016Listed for sale$299,900$130/sqft
    Source: Croslis Realty #529042 Report a problem

    Public tax history

    YearProperty taxesTax assessment
    2025$6,527 +2.7%$82,800
    2024$6,354 -0.3%$82,800
    2023$6,375 $82,800
    2022$6,375 +552.5%$82,800
    2021$977 $82,800
    2020$977 $82,800
    2018$977 $82,800
    2017-- $82,800
    2016-- $82,800
    2015-- $82,800
    2014-- $82,800
    2013-- $82,800
    2012-- $82,800
    2011-- $82,800
    2010-- $82,800
    2004-- $82,800
    2003-- $82,800
    2002-- $82,800
    2000-- $82,800

    Find assessor info on the county website

    Neighborhood: 18020

    Nearby schools

    GreatSchools rating
    Schools provided by the listing agent
    • Elementary: Governor Wolf Elementary School
    • Middle: East Hills Middle School
    • High: Freedom High School
    • District: Bethlehem

    Source: GLVR. This data may not be complete. We recommend contacting the local school district to confirm school assignments for this home.

    Get a cash offer in 3 minutes
    Find out how much your home could sell for in as little as 3 minutes with a no-obligation cash offer.
    Estimated market value
    $491,300
    Get a cash offer in 3 minutes
    Find out how much your home could sell for in as little as 3 minutes with a no-obligation cash offer.
    Estimated market value
    $491,300