For the first time in three generations, this beloved homestead at 3485 Mt. Zion Rd is ready for its next chapter! Nestled on nearly 2 beautiful acres in the sought-after Lucas Local School District, this move-in-ready home blends country charm with thoughtful updates. Bring your rocking chairs for a dream front porch. Enjoy a carefree, composite wrap-around front porch with vinyl railings, complete with 2 ceiling fans - perfect for relaxing and taking in the peaceful surroundings. The updated laundry room features custom cabinetry, a stainless steel utility sink and an additional shower(not included in bathroom count). A versatile main-floor office or it could be a possible 4th bedroom. Outside, the impressive 36x28 pole barn provides electric and running water for hobbies, storage or workspace. A brand-new septic system is scheduled for installation in late September. Tastefully decorated and lovingly maintained, this special property is ready to welcome its next owners!
Pending
$294,900
3485 Mount Zion Rd, Mansfield, OH 44903
3beds
1,865sqft
Single Family Residence
Built in 1880
1.92 Acres Lot
$-- Zestimate®
$158/sqft
$-- HOA
What's special
Tastefully decoratedVersatile main-floor officeUpdated laundry roomDream front porch
- 27 days
- 2,887
- 265
Likely to sell faster than
Zillow last checked:
Listing updated:
Listed by:
Susan Pollock 419-564-0676 spollock68@gmail.com,
RE/MAX First Realty, LLC
Source: MLS Now,MLS#: 5237337 Originating MLS: Other/Unspecificed
Originating MLS: Other/UnspecificedFacts & features
Interior
Bedrooms & bathrooms
- Bedrooms: 3
- Bathrooms: 2
- Full bathrooms: 1
- 1/2 bathrooms: 1
- Main level bathrooms: 1
Primary bedroom
- Description: Flooring: Carpet
- Level: Second
- Dimensions: 12.75 x 17
Bedroom
- Description: Flooring: Carpet
- Level: Second
- Dimensions: 13.17 x 15.33
Bedroom
- Description: Flooring: Carpet
- Features: Built-in Features
- Level: Second
- Dimensions: 13.58 x 14.75
Bathroom
- Description: Half bath, white cabinet is excluded.
- Level: Second
- Dimensions: 5 x 5.08
Bathroom
- Description: Full Bathroom
- Level: First
- Dimensions: 7.5 x 8.17
Other
- Description: Flooring: Ceramic Tile
- Level: First
- Dimensions: 11 x 14.42
Dining room
- Description: Flooring: Luxury Vinyl Tile
- Level: First
- Dimensions: 10.17 x 12.67
Kitchen
- Description: Quartz countertops,Flooring: Luxury Vinyl Tile
- Level: First
- Dimensions: 10.17 x 10.83
Laundry
- Description: Bonus shower in laundry room, quartz countertop,Flooring: Ceramic Tile
- Level: First
- Dimensions: 10.17 x 13.67
Living room
- Description: Flooring: Carpet
- Level: First
- Dimensions: 16.5 x 14.67
Office
- Description: Office - Could be a fourth bedroom
- Level: First
- Dimensions: 12.33 x 13.67
Heating
- Dual System, Hot Water, Steam, Wood
Cooling
- Window Unit(s)
Appliances
- Included: Dishwasher, Freezer, Microwave, Range, Refrigerator
- Laundry: Washer Hookup, Electric Dryer Hookup, Main Level
Features
- See Remarks
- Windows: Double Pane Windows
- Basement: Exterior Entry,Partial,Unfinished
- Has fireplace: No
- Fireplace features: None
Interior area
- Total structure area: 1,865
- Total interior livable area: 1,865 sqft
- Finished area above ground: 1,865
- Finished area below ground: 0
Video & virtual tour
Property
Parking
- Total spaces: 4
- Parking features: Attached, Concrete, Driveway, Detached, Garage Faces Front, Garage, Garage Door Opener, Gravel, Workshop in Garage
- Attached garage spaces: 4
Accessibility
- Accessibility features: None
Features
- Levels: Two
- Stories: 2
- Patio & porch: Covered, Front Porch, See Remarks, Wrap Around
- Exterior features: Garden
- Pool features: None
- Fencing: Electric
- Has view: Yes
- View description: Rural
Lot
- Size: 1.92 Acres
- Features: Back Yard, Corner Lot, Front Yard, Garden, Gentle Sloping, Landscaped, Few Trees, Views
Details
- Additional structures: Pole Barn
- Parcel number: 0231916606002
Construction
Type & style
- Home type: SingleFamily
- Architectural style: Other
- Property subtype: Single Family Residence
Materials
- Attic/Crawl Hatchway(s) Insulated, Vinyl Siding
- Foundation: Combination, Stone
- Roof: Metal
Condition
- Year built: 1880
Utilities & green energy
- Sewer: Septic Tank
- Water: Well
Community & HOA
Community
- Features: Other
HOA
- Has HOA: No
Location
- Region: Mansfield
Financial & listing details
- Price per square foot: $158/sqft
- Tax assessed value: $140,420
- Annual tax amount: $2,330
- Date on market: 9/1/2026
- Cumulative days on market: 8 days
- Listing terms: Cash,Conventional,FHA,USDA Loan,VA Loan
Estimated market value
Not available
Estimated sales range
Not available
Not available
Price history
| Date | Event | Price |
|---|---|---|
| 9/24/2026 | Pending sale | $294,900$158/sqft |
Source:  MAR #20100611 Report a problem MAR #20100611 Report a problem | ||
| 9/1/2026 | Listed for sale | $294,900+227.7%$158/sqft |
Source: MAR #20100611 Report a problem | ||
| 10/29/2002 | Sold | $90,000$48/sqft |
Source: Agent Provided Report a problem | ||
Public tax history
| Year | Property taxes | Tax assessment |
|---|---|---|
| 2025 | $2,447 -1.7% | $49,150 |
| 2024 | $2,489 0% | $49,150 |
| 2023 | $2,490 +28.9% | $49,150 +42.2% |
| 2022 | $1,931 -0.1% | $34,560 |
| 2021 | $1,934 -1.3% | $34,560 |
| 2020 | $1,960 +129.9% | $34,560 +19% |
| 2019 | $853 -2.5% | $29,040 |
| 2018 | $874 -50.2% | $29,040 |
| 2017 | $1,756 +3.3% | $29,040 +3% |
| 2016 | $1,699 -2.4% | $28,190 -2.5% |
| 2015 | $1,742 -0.4% | $28,910 |
| 2014 | $1,749 +104.5% | $28,910 -5% |
| 2012 | $855 | $30,430 |
| 2011 | -- | $30,430 +5.3% |
| 2010 | $1,639 +99.1% | $28,890 |
| 2009 | $823 -49.9% | $28,890 |
| 2008 | $1,643 +19.1% | $28,890 +0% |
| 2006 | $1,379 | $28,886 |
Find assessor info on the county website
Monthly payment
Est. payment
Payment breakdown
Explore the cost of this home by adjusting the details. Changes won't be saved.Climate risks
Neighborhood: 44903
Nearby schools
Schools provided by the listing agent
- District: Lucas LSD - 7004
Source: MLS Now. This data may not be complete. We recommend contacting the local school district to confirm school assignments for this home.
Similar homes
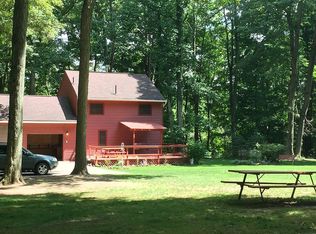
- $314,9003 bd3 ba1.8k sqft254 Garver Rd, Mansfield, OH 44903For Sale
 MLS ID #20100835, Robin Walker. MAR
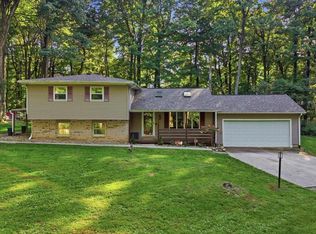
 - $299,9003 bd2 ba1.5k sqft3491 Shad Dr E, Mansfield, OH 44903For Sale
 MLS ID #9073547, Jerry Moton. MAR
 - $312,5003 bd3 ba1.7k sqft714 Impala Dr, Mansfield, OH 44903For Sale
 MLS ID #20100772, Robin Walker. MAR
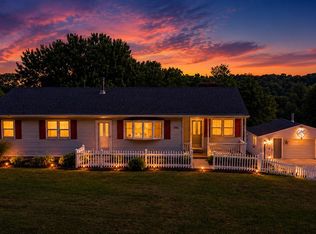
 - $310,0003 bd2 ba1.8k sqft2493 Kerr Rd, Lucas, OH 44843For Sale
 MLS ID #9073921, Jacob Hergatt. MAR
 - $250,0005 bd3 ba1.9k sqft384 Sturges Ave, Mansfield, OH 44903For Sale
 MLS ID #226035092, Megan J Hammond, Bowlin Real Estate LLC. Columbus and Central Ohio Regional MLS
